
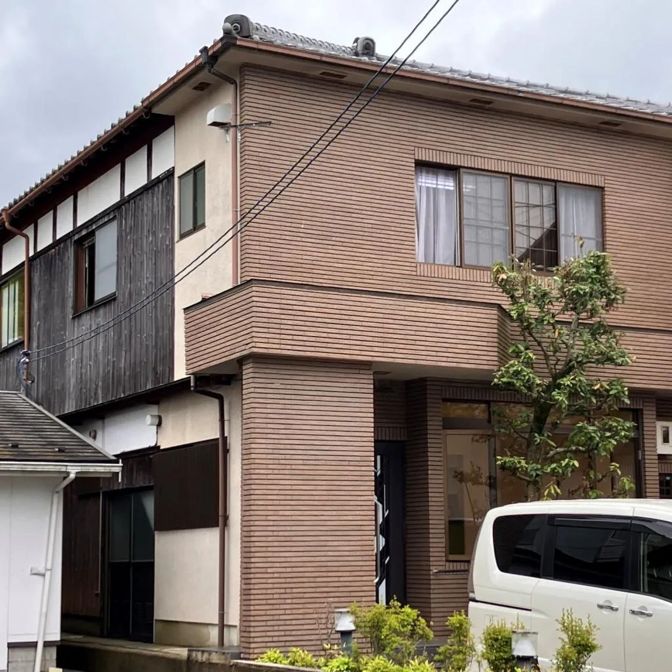
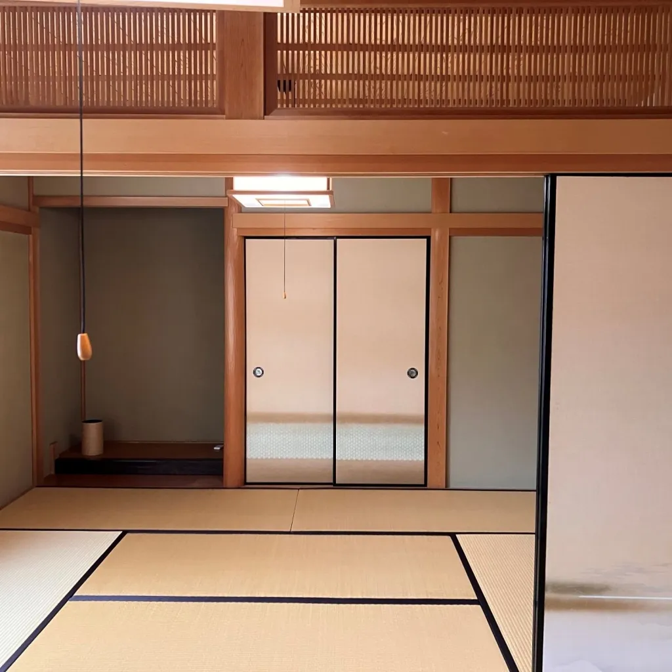
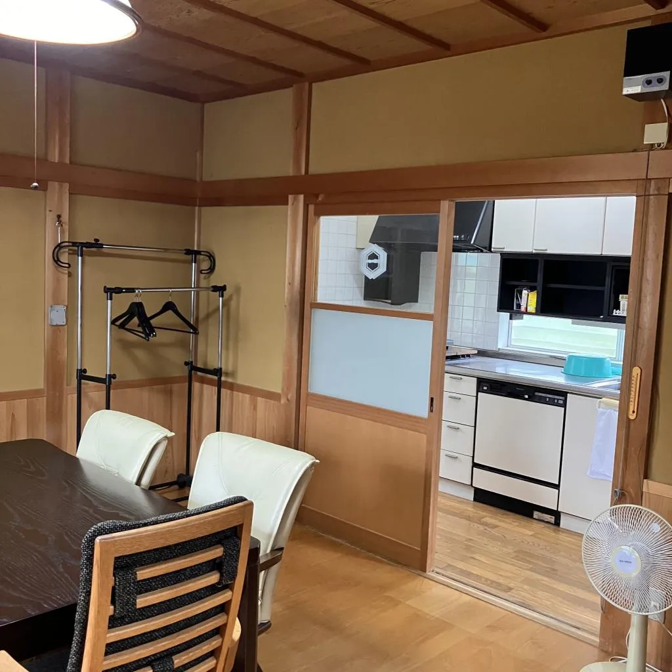
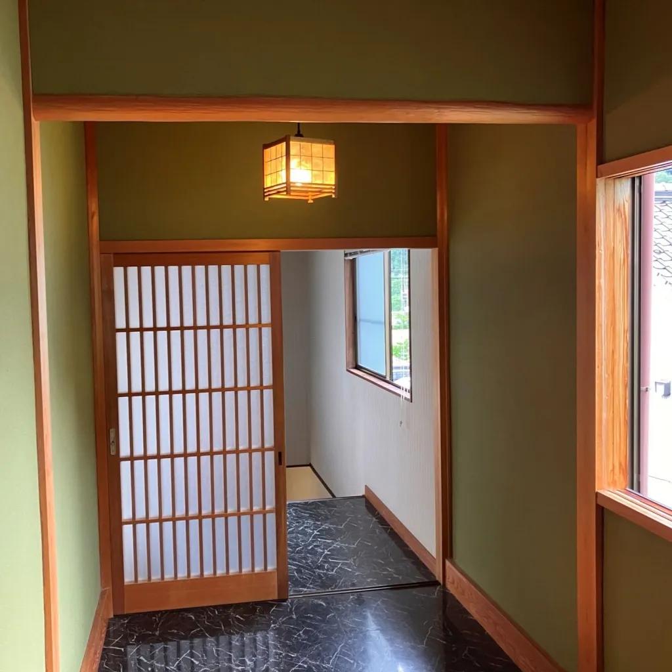
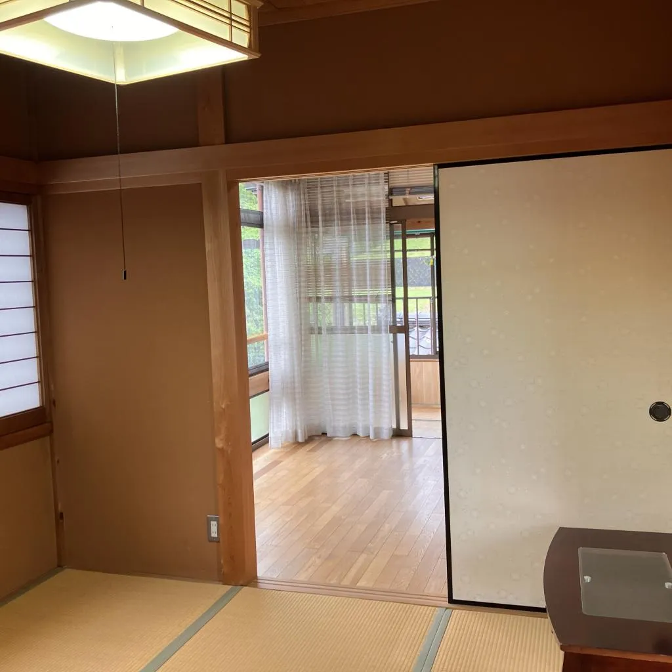
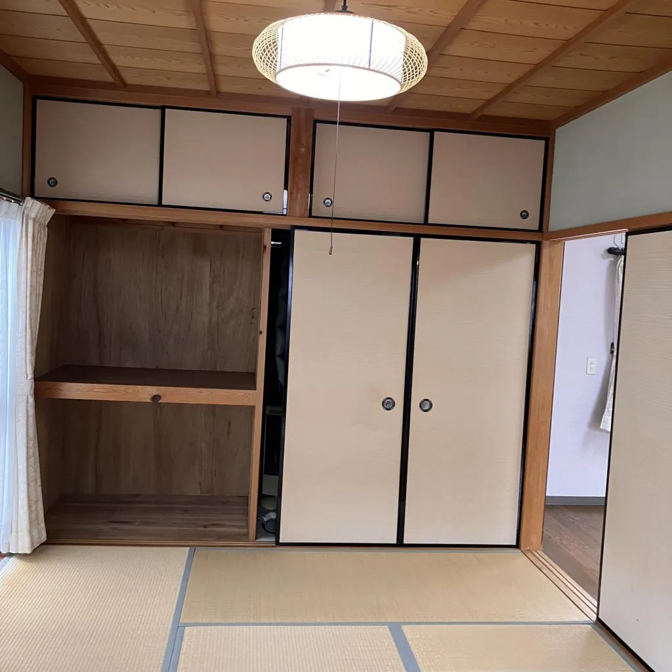
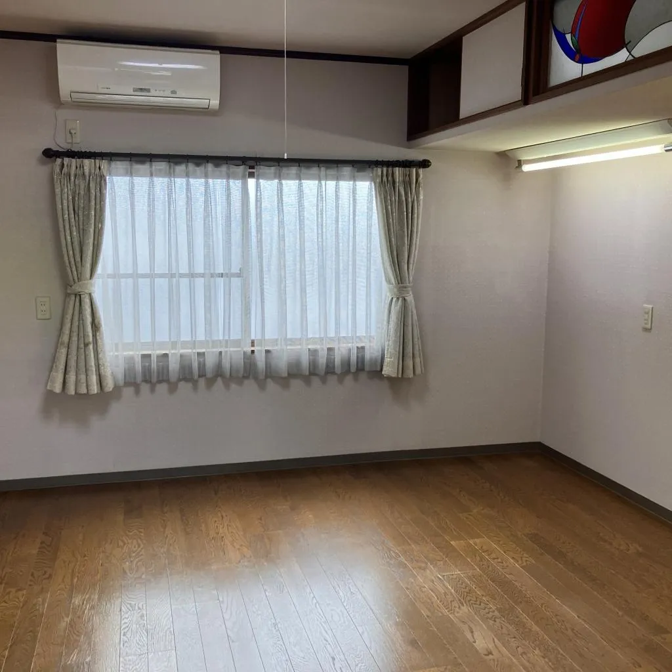
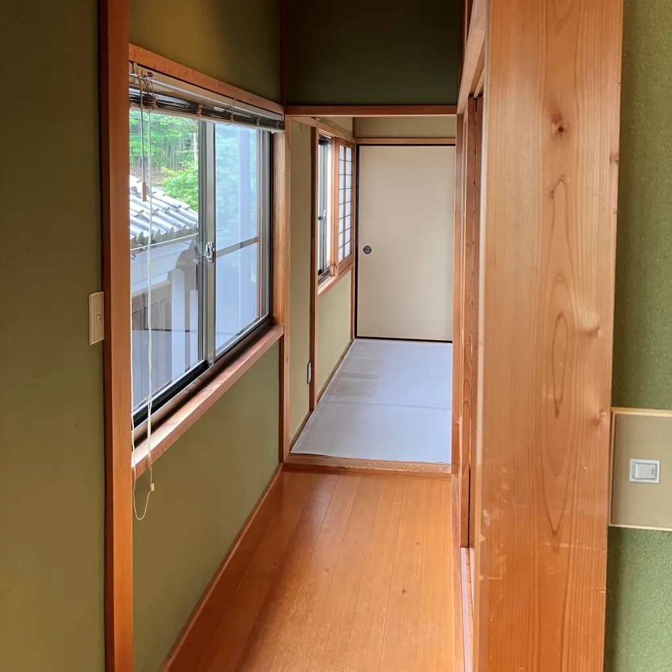
11SLDK Property Kyotanba-cho Kyoto Prefecture
Loading...
Est. Total (incl. fees): $133,684
32 views
We help you buy with confidence
Buy, renovate, manage remotely
Local hands-on agents
Multilingual support
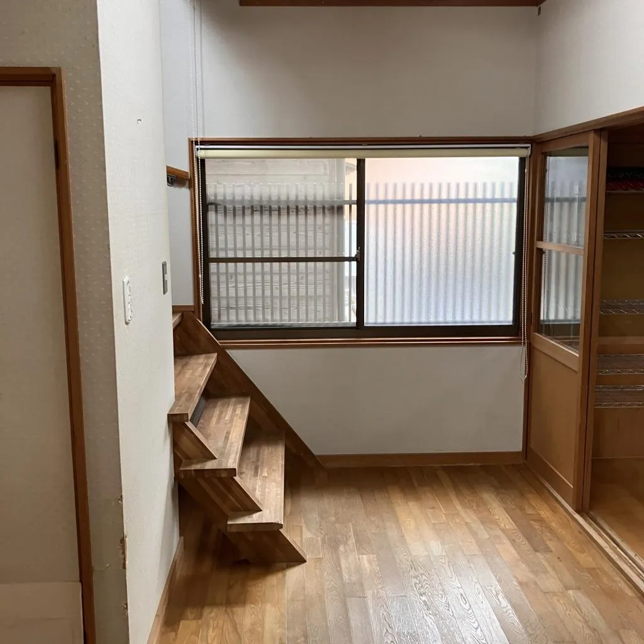
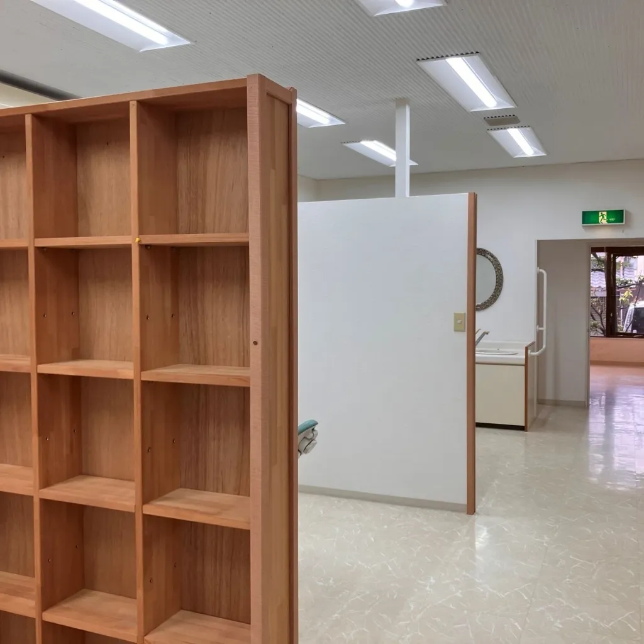
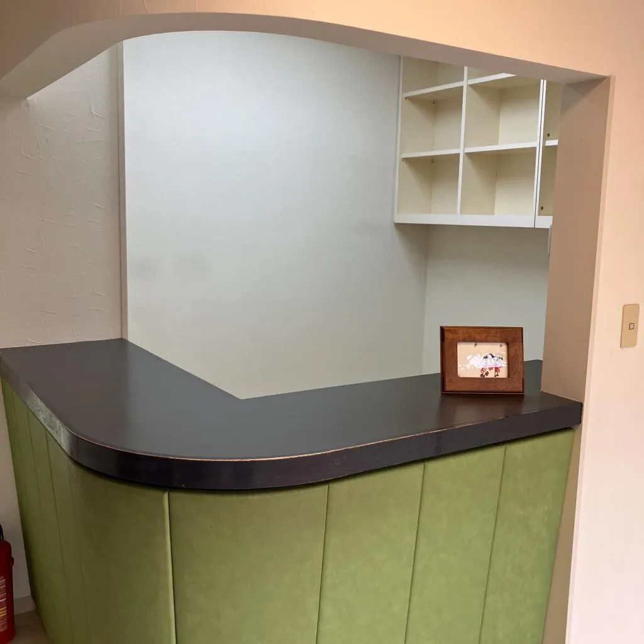
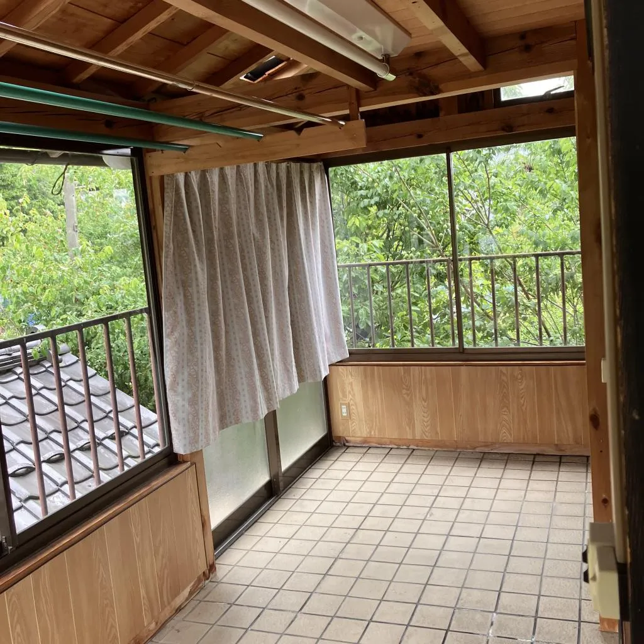
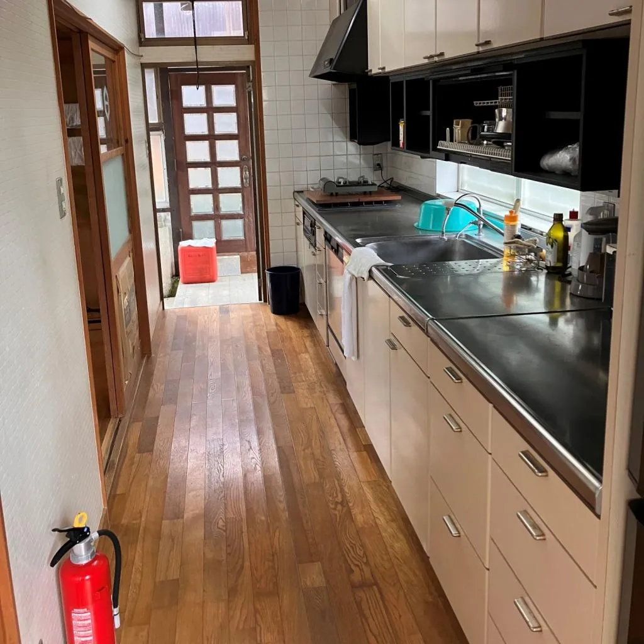
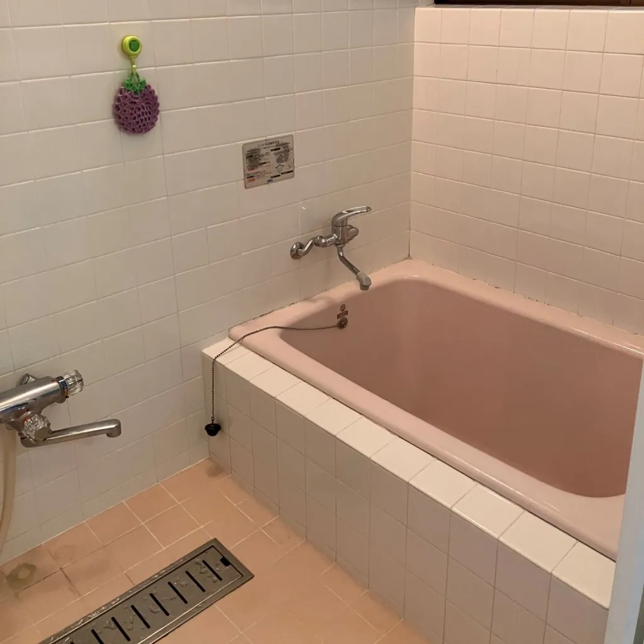
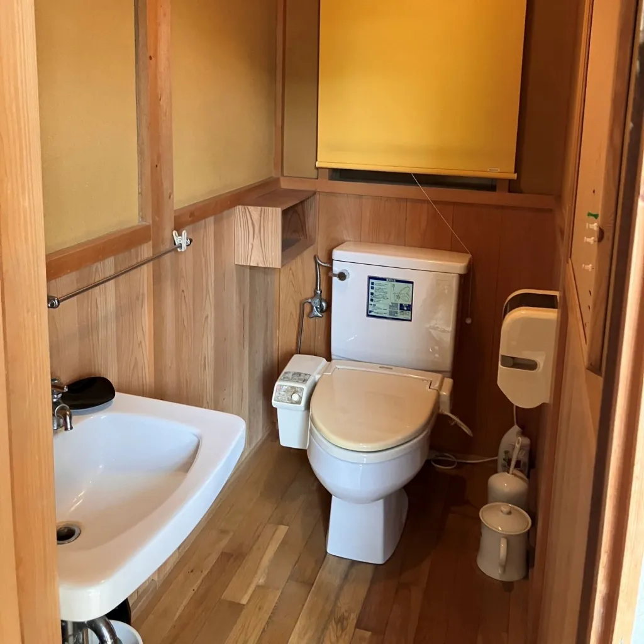
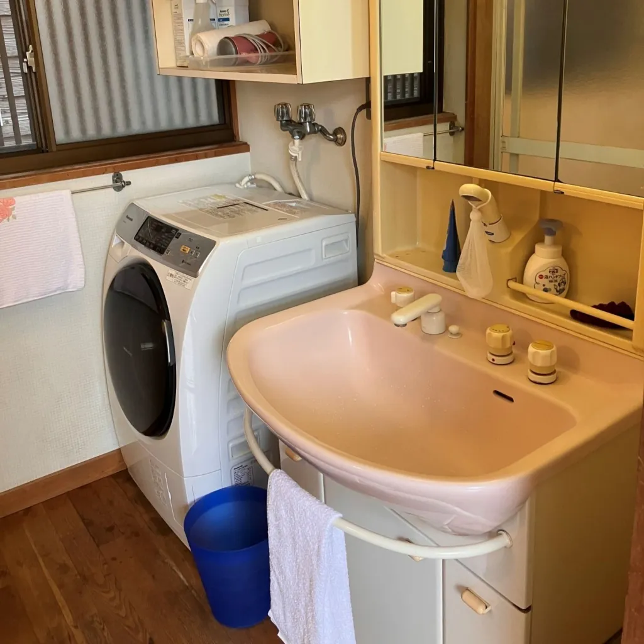
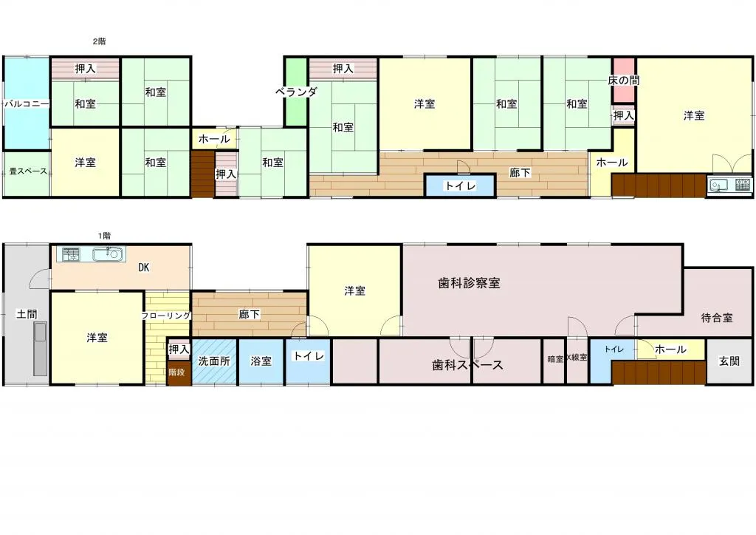
This 1988-built wooden detached house, featuring an expansive 11SLDK layout, is strategically situated in Suchi, Kyotanba-cho, Funai-gun, Kyoto Prefecture. It offers a substantial building footprint of 304.17 square meters and a generous land area of 198.34 square meters, providing an ideal foundation for multi-generational living arrangements or comprehensive renovation projects. Equipped with one bathroom, this property presents significant potential for bespoke customization to align with your specific lifestyle requirements. Nestled within the serene, nature-rich environment of Kyotanba-cho, this residence is perfectly suited for those aspiring to escape urban congestion and embrace a more peaceful lifestyle. The abundant rooms offer versatile possibilities, readily adaptable as dedicated hobby spaces, productive home offices, or comfortable guest accommodations. This property represents an attractive and practical option for discerning individuals or families desiring a spacious home within a tranquil, natural setting.
YEAR BUILT
1988
Bedrooms
11
BUILDING MATERIAL
Wooden
BUILDING SIZE
304.2 sqm
LOT SIZE
198.3 sqm
LAND OWNERSHIP
Freehold
ZONING
Residential
FLOOR
2
PARKING SPACE
—
MINPAKU LIKELIHOOD
Unlikely
RYOKAN LIKELIHOOD
Unsure
Nearest station
Airport
Onsen
Supermarket
Conbini
Hospital / Clinic
Floorplan
Loading...
Est. Total (incl. fees): $133,684
32 views
We help you buy with confidence
Buy, renovate, manage remotely
Local hands-on agents
Multilingual support
...
Est. Total (incl. fees): $133,684