
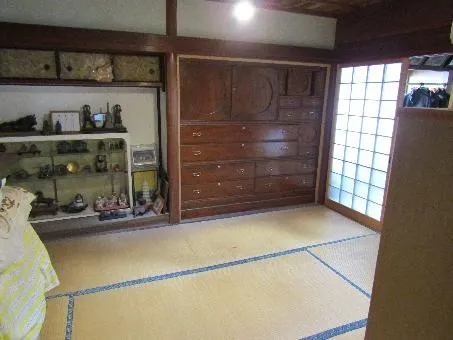
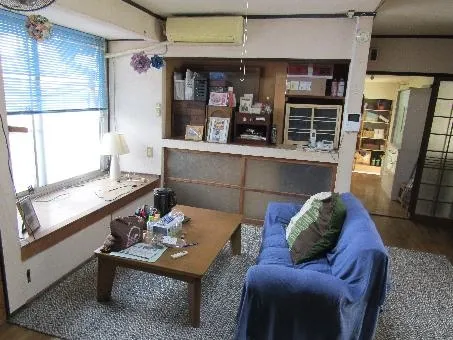
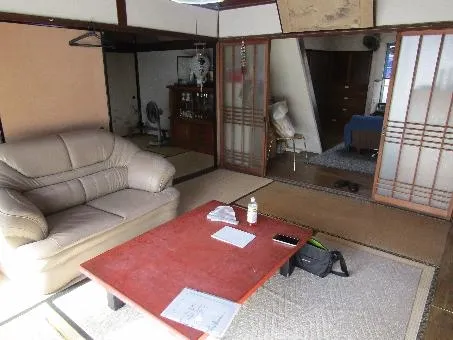
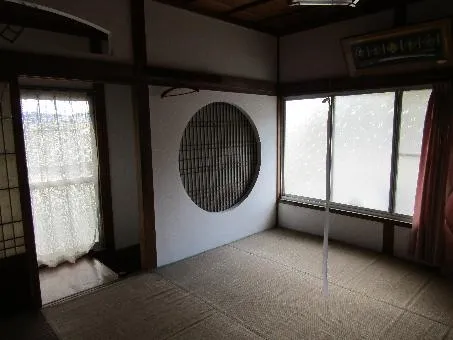
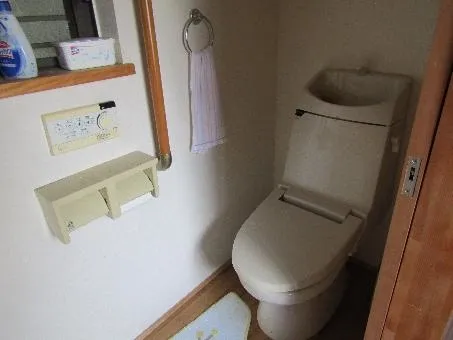
9SK Property Kusu-machi Oita Prefecture
Loading...
Est. Total (incl. fees): $52,985
18 views
Listed Mar 5, 2025
We help you buy with confidence
Buy, renovate, manage remotely
Local hands-on agents
Multilingual support
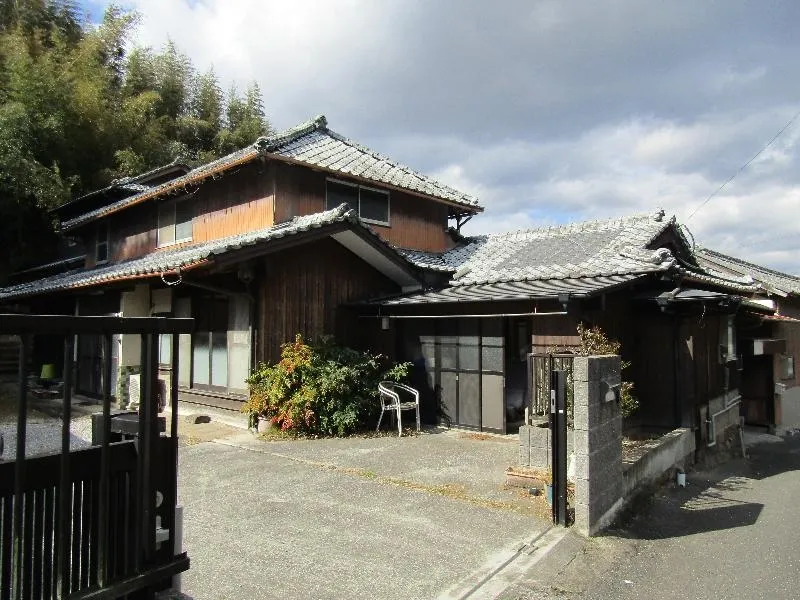
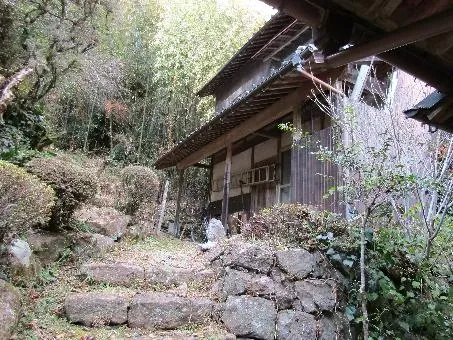
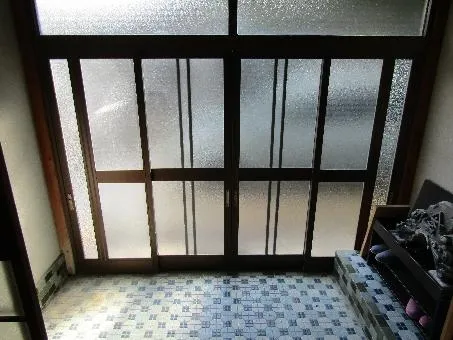
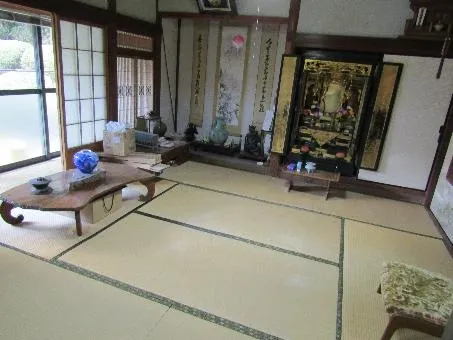
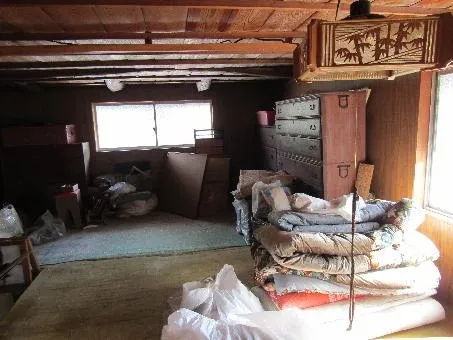
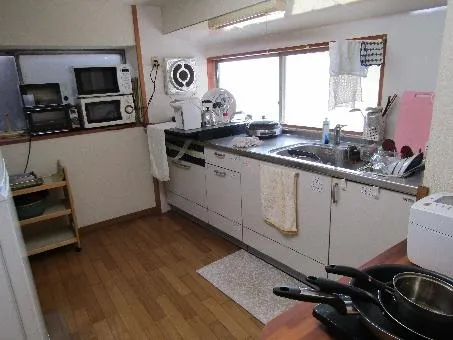
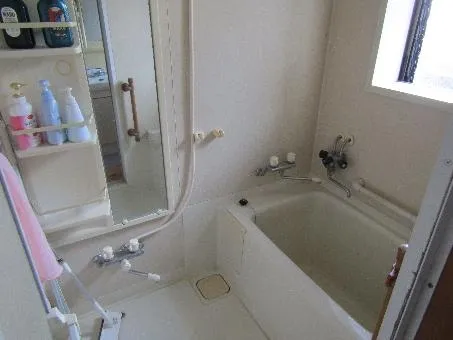
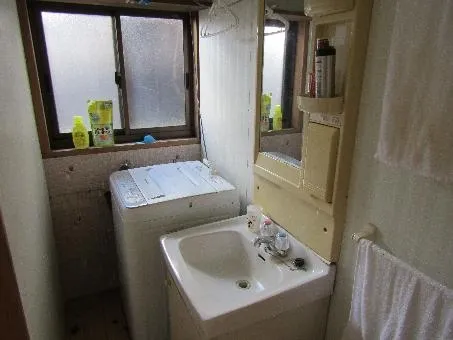
This property features a traditional 9SK layout, characteristic of larger Japanese family homes, within a wooden structure built in 1966. The building provides a substantial 148.09 square meters of living space, designed to accommodate multiple occupants with ample room. Complementing the generous indoor area is an expansive 682.0 square meter lot, offering significant outdoor space for various applications, from landscaping to recreational activities. This substantial footprint suggests a solid foundation for a comprehensive renovation project to revitalize the residence while retaining its inherent character. Situated in the quiet residential area of Kusu-machi, Oita Prefecture, this location provides a tranquil and settled environment. The large land parcel is a primary asset, presenting opportunities for extensive gardening, establishing a significant home vegetable patch, or creating a private outdoor retreat. Its considerable size also allows for potential future expansion or the addition of amenities, pending local zoning and building codes. This property is well-suited for individuals or families seeking a spacious home in a peaceful natural setting with the benefit of a sizable private plot.
YEAR BUILT
1966
Bedrooms
9
BUILDING MATERIAL
Wooden
BUILDING SIZE
148.1 sqm
LOT SIZE
682 sqm
LAND OWNERSHIP
Freehold
ZONING
Residential
FLOOR
2
PARKING SPACE
—
MINPAKU LIKELIHOOD
Unlikely
RYOKAN LIKELIHOOD
Unsure
Nearest station
Airport
Onsen
Supermarket
Conbini
Hospital / Clinic
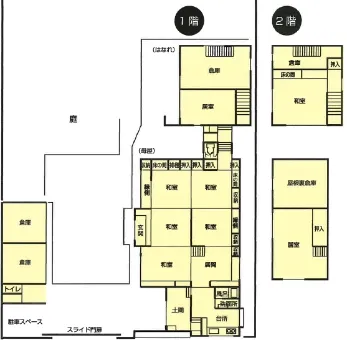
Floorplan
Loading...
Est. Total (incl. fees): $52,985
18 views
Listed Mar 5, 2025
We help you buy with confidence
Buy, renovate, manage remotely
Local hands-on agents
Multilingual support
...
Est. Total (incl. fees): $52,985