
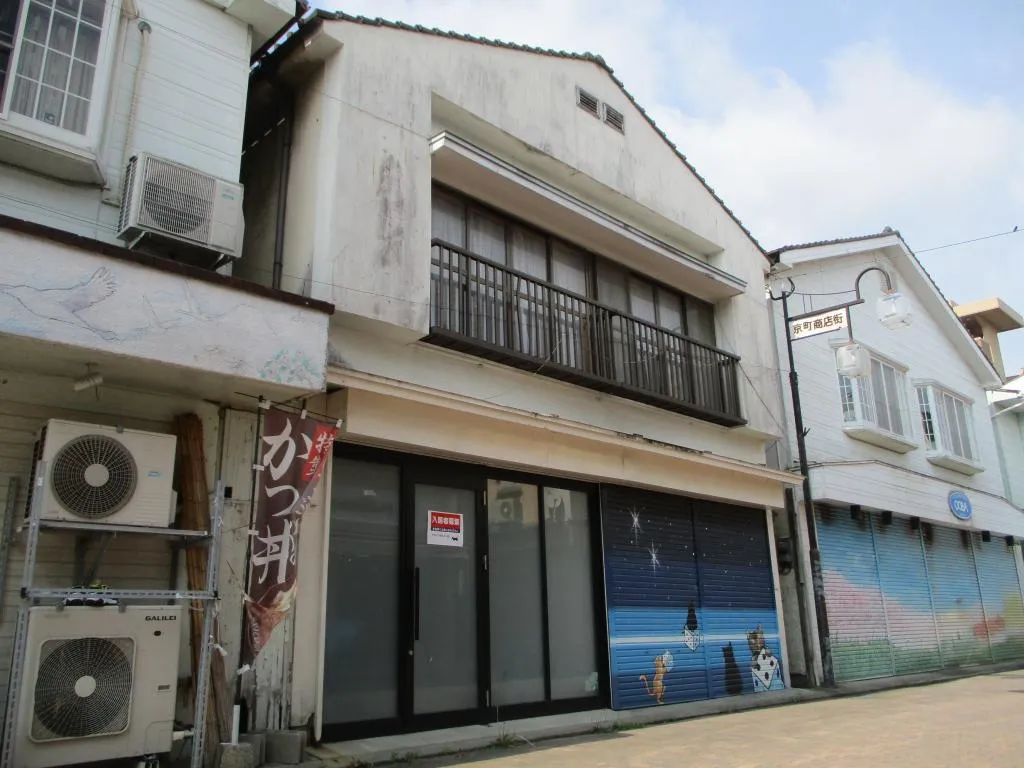
4LDK Property Taku City Saga Prefecture
Loading...
Est. Total (incl. fees): $45,280
18 views
We help you buy with confidence
Buy, renovate, manage remotely
Local hands-on agents
Multilingual support
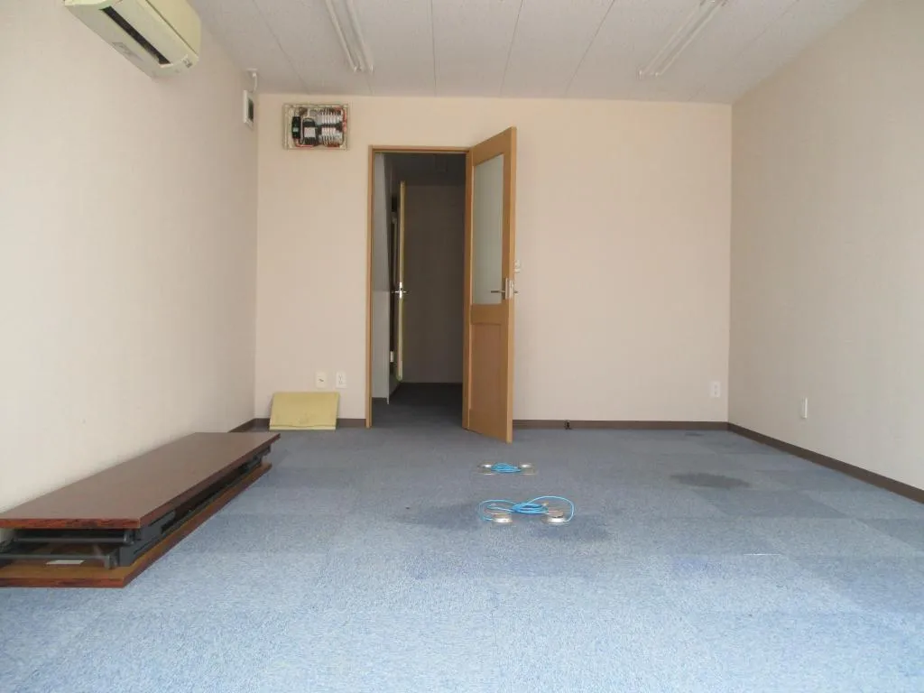
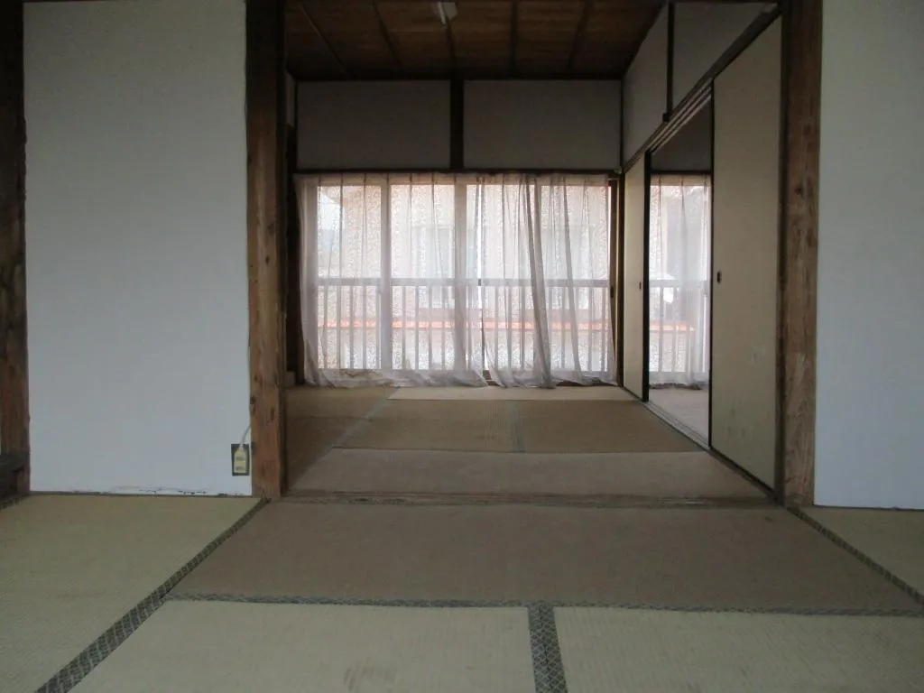
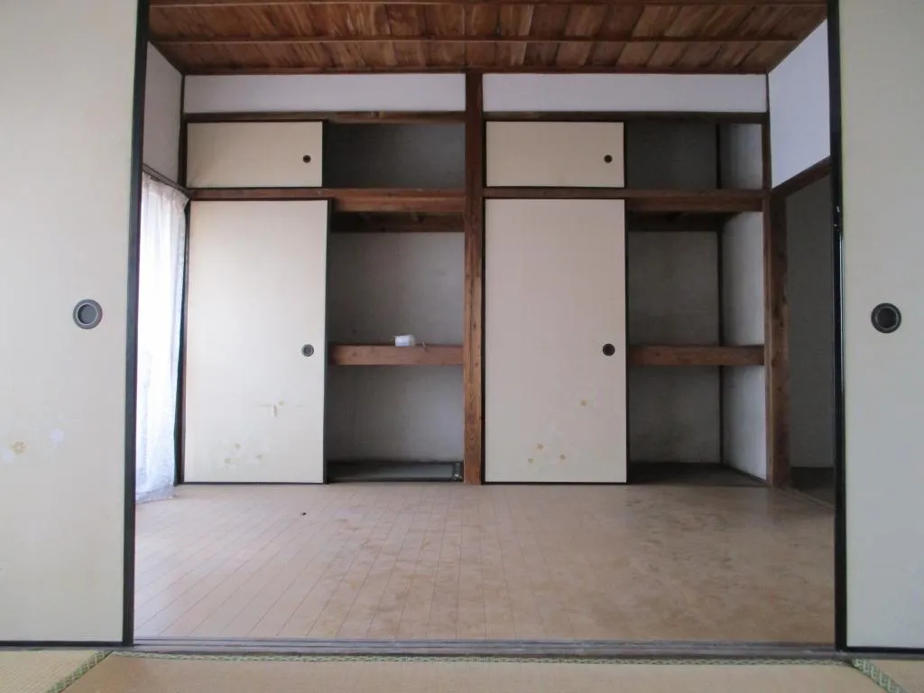
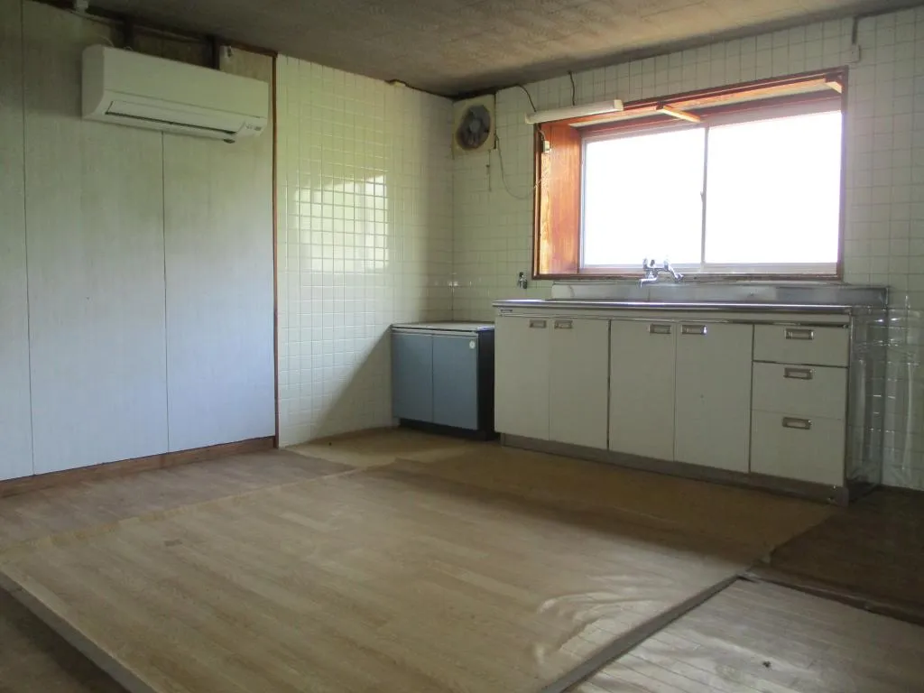
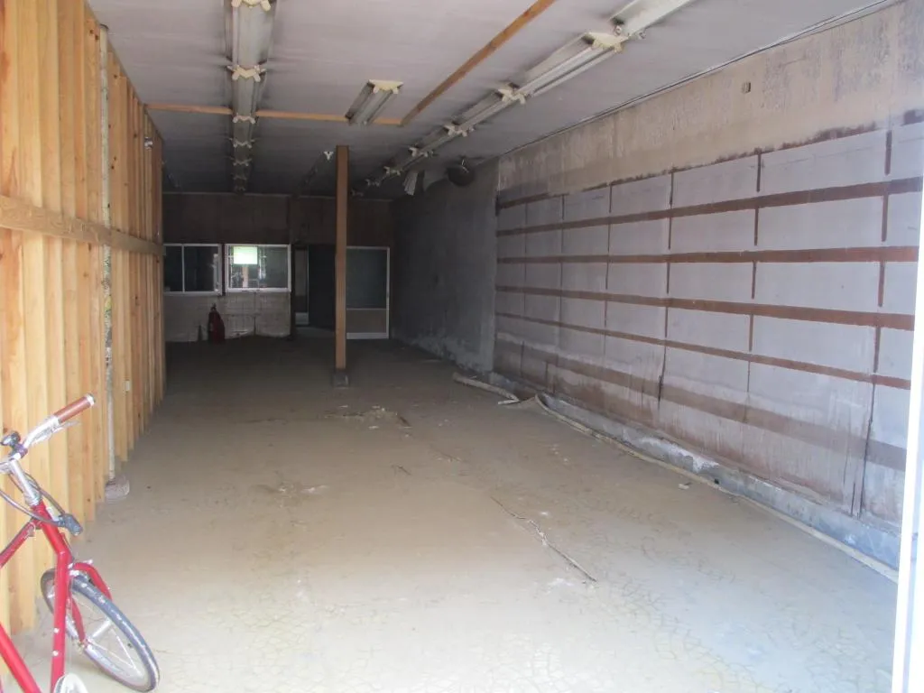
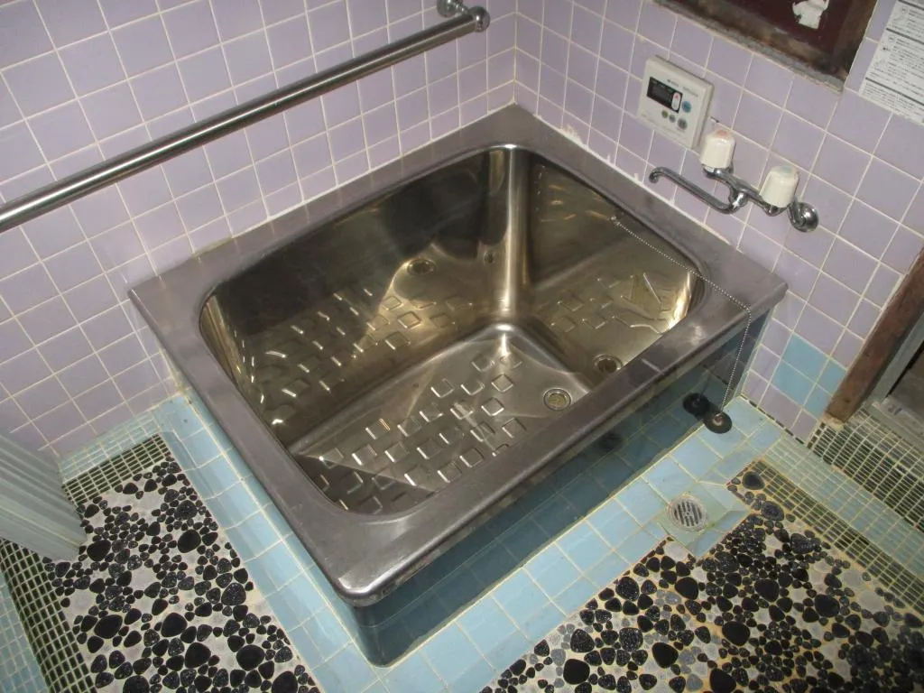
This 4LDK detached house, constructed with a wooden framework, was built in 1979 and is located in the Kitataku-cho Oaza Kojima area of Taku City, Saga Prefecture. The property features a building area of 205.26 square meters and a land area of 186.64 square meters. The layout includes four bedrooms, a living room, a dining area, and a kitchen, providing a functional residential space. This structure offers a foundation for occupancy or allows for renovations to update features as desired. The property is situated within a designated commercial zoning area, which may offer advantages for access to local amenities and services. It includes one bathroom, designed for practical daily use. This residence provides a significant building footprint and a functional layout, presenting an option for those seeking a home in a location that combines residential use with potential commercial accessibility.
YEAR BUILT
1979
Bedrooms
4
BUILDING MATERIAL
Wooden
BUILDING SIZE
205.3 sqm
LOT SIZE
186.6 sqm
LAND OWNERSHIP
Freehold
ZONING
Commercial
FLOOR
2
PARKING SPACE
Available
MINPAKU LIKELIHOOD
Unsure
RYOKAN LIKELIHOOD
Likely
Nearest station
Airport
Onsen
Supermarket
Conbini
Hospital / Clinic
Floorplan
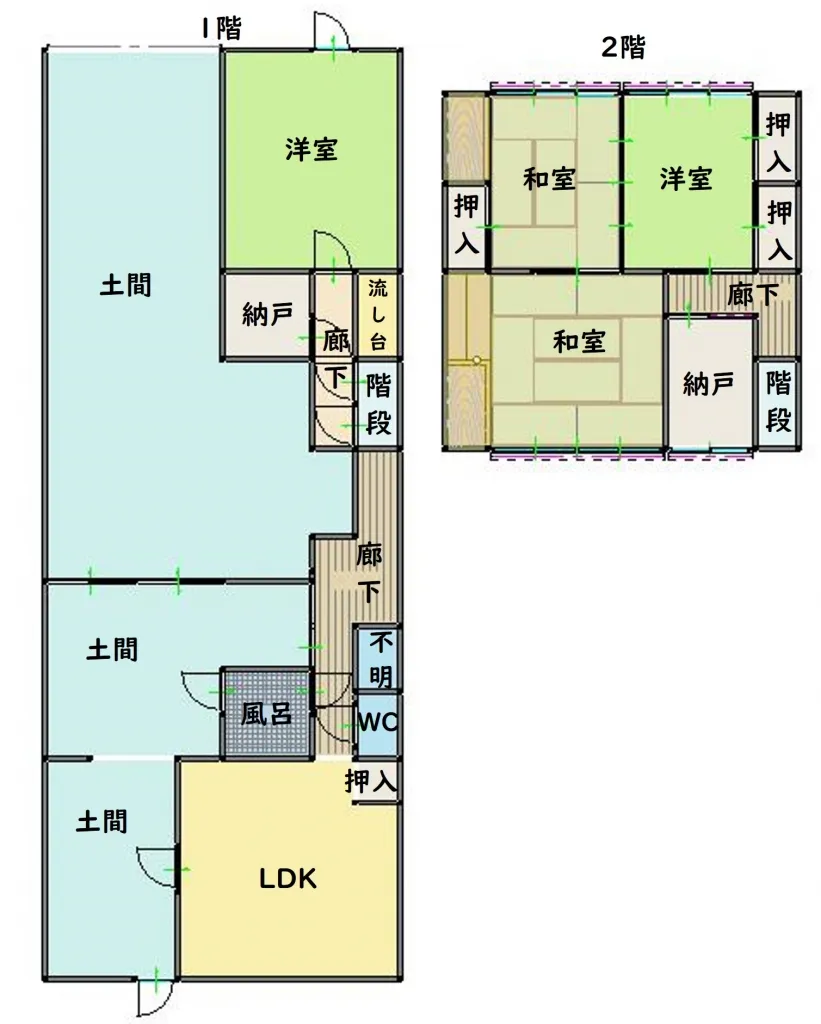
Loading...
Est. Total (incl. fees): $45,280
18 views
We help you buy with confidence
Buy, renovate, manage remotely
Local hands-on agents
Multilingual support
...
Est. Total (incl. fees): $45,280