
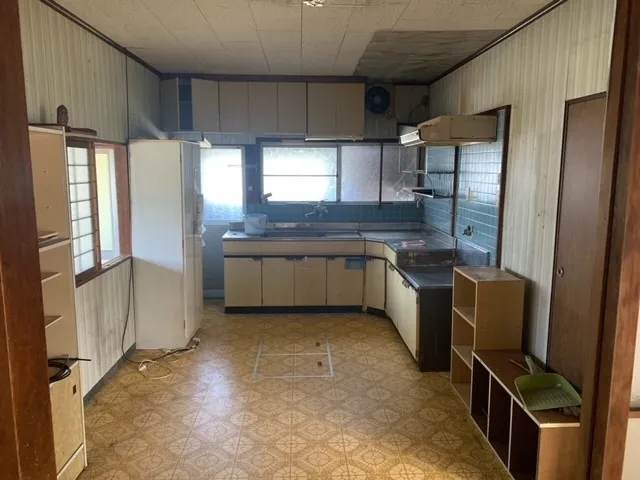
8DK Property Sanyo-Onoda City Yamaguchi Prefecture
Loading...
Est. Total (incl. fees): $26,347
22 views
Listed Jul 31, 2023
We help you buy with confidence
Buy, renovate, manage remotely
Local hands-on agents
Multilingual support
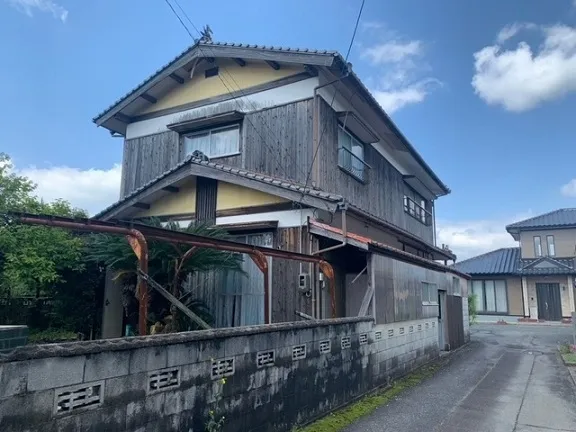
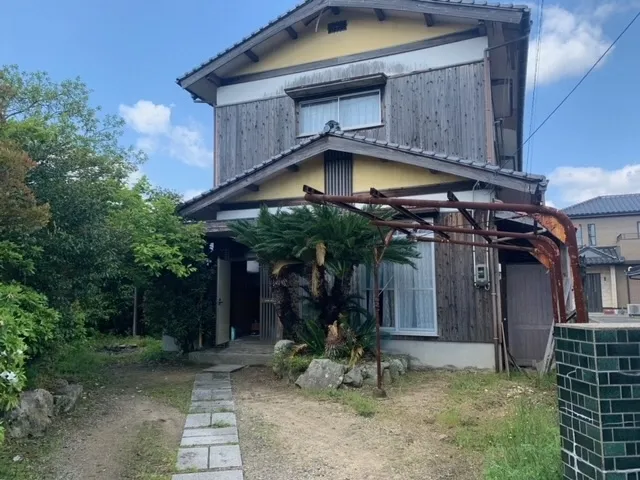
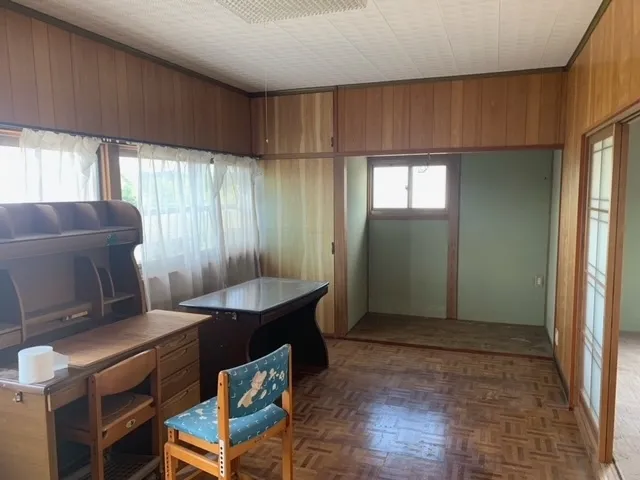
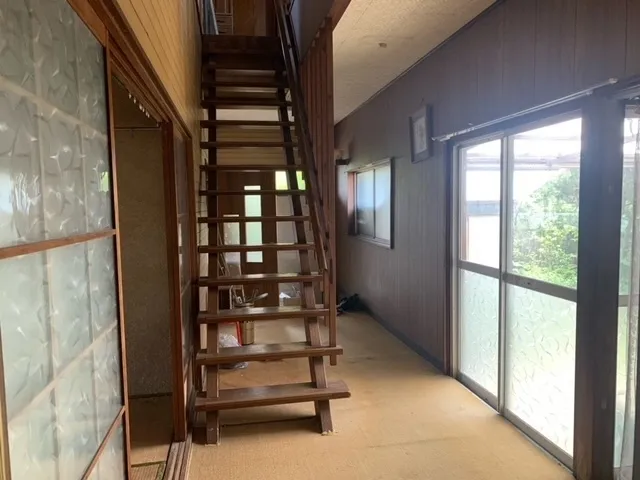
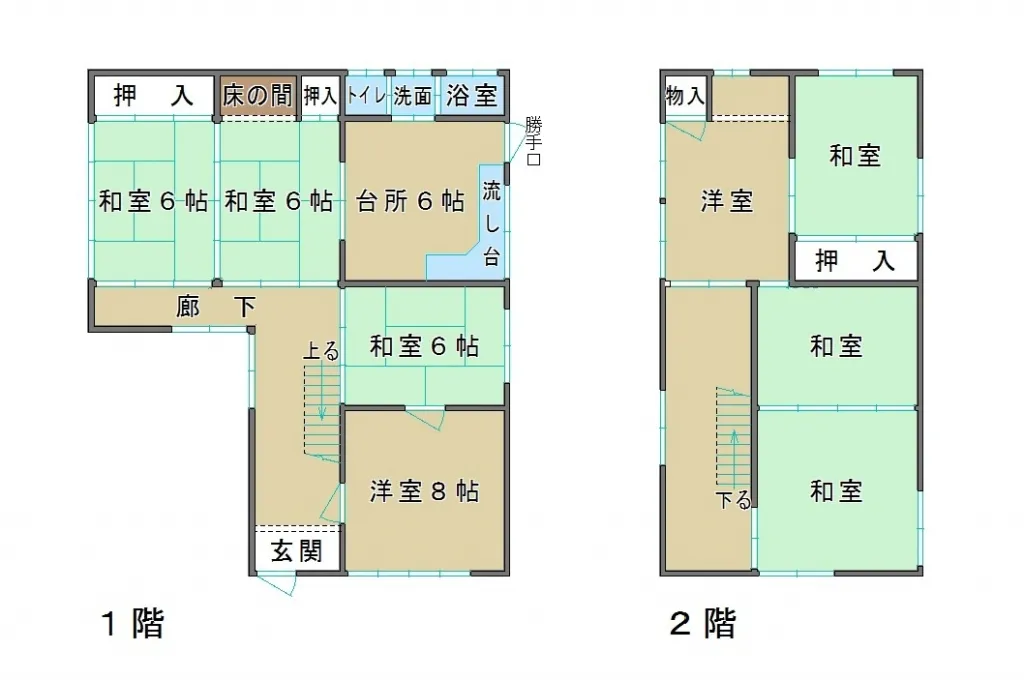
This property is a wooden residential structure, built in 1967, offering an expansive 8DK layout across its 137.27 square meters of building footage. This configuration provides a distinct separation of living, dining, and kitchen areas, complemented by multiple independent rooms. The residence is situated on a substantial lot spanning 399.70 square meters, allowing for considerable outdoor space or potential for future expansion. It includes one functional bathroom, addressing essential domestic needs. The timber construction from its build year indicates a traditional Japanese architectural style, offering a robust foundation. Located in Sanyo-Onoda City, Yamaguchi Prefecture, this property benefits from an established community environment with access to local amenities. The generous land size provides versatility, suitable for various uses such as gardening, additional parking, or creating leisure areas. This residence offers significant potential for renovation or customization to meet contemporary lifestyle preferences, providing a spacious and adaptable living environment within a well-regarded residential zone.
YEAR BUILT
1967
Bedrooms
8
BUILDING MATERIAL
Wooden
BUILDING SIZE
137.3 sqm
LOT SIZE
399.7 sqm
LAND OWNERSHIP
Freehold
ZONING
Residential
FLOOR
2
PARKING SPACE
Available
MINPAKU LIKELIHOOD
Unsure
RYOKAN LIKELIHOOD
Likely
Nearest station
Airport
Onsen
Supermarket
Conbini
Hospital / Clinic
Floorplan
Loading...
Est. Total (incl. fees): $26,347
22 views
Listed Jul 31, 2023
We help you buy with confidence
Buy, renovate, manage remotely
Local hands-on agents
Multilingual support
...
Est. Total (incl. fees): $26,347