
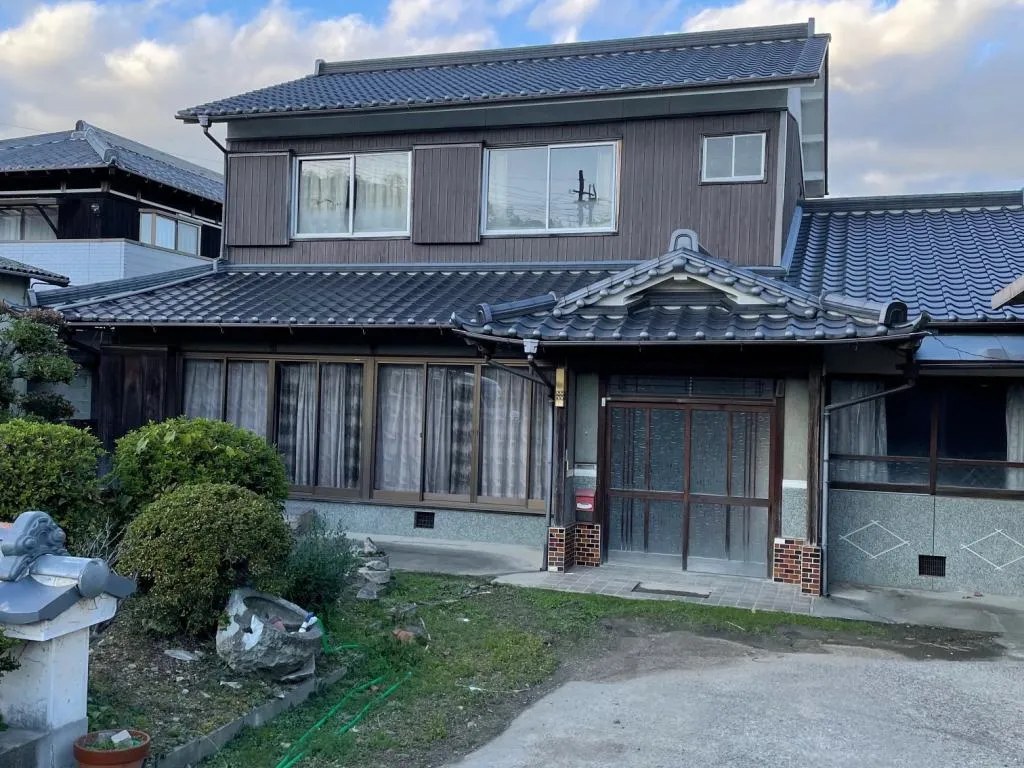
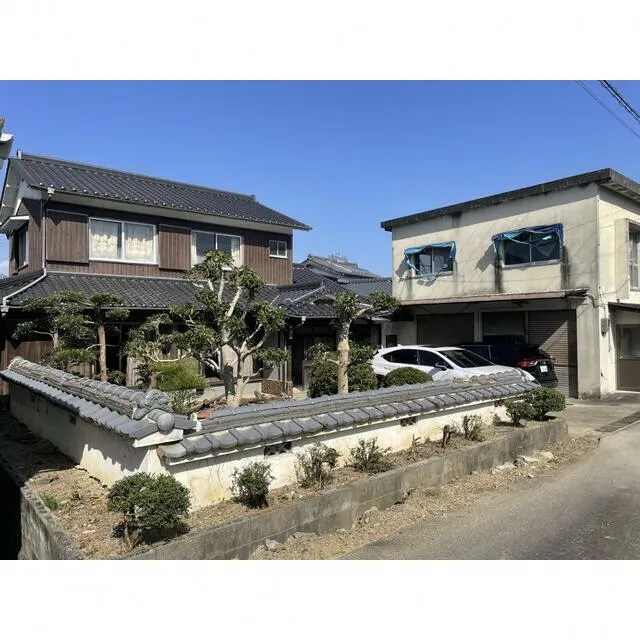
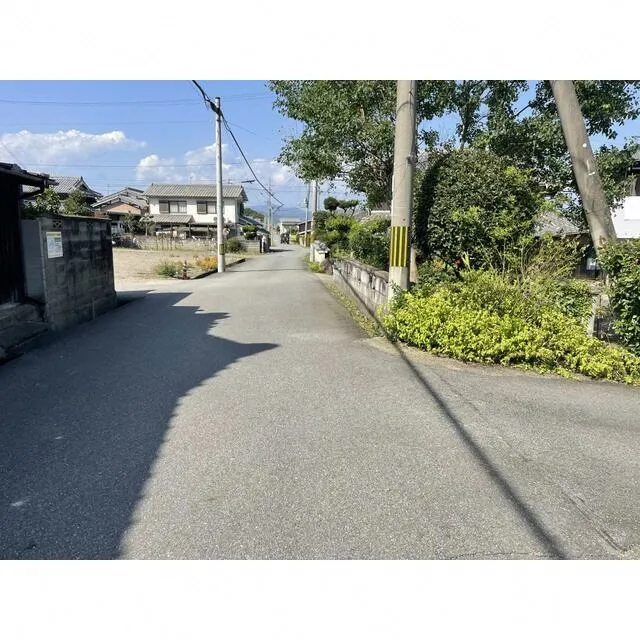
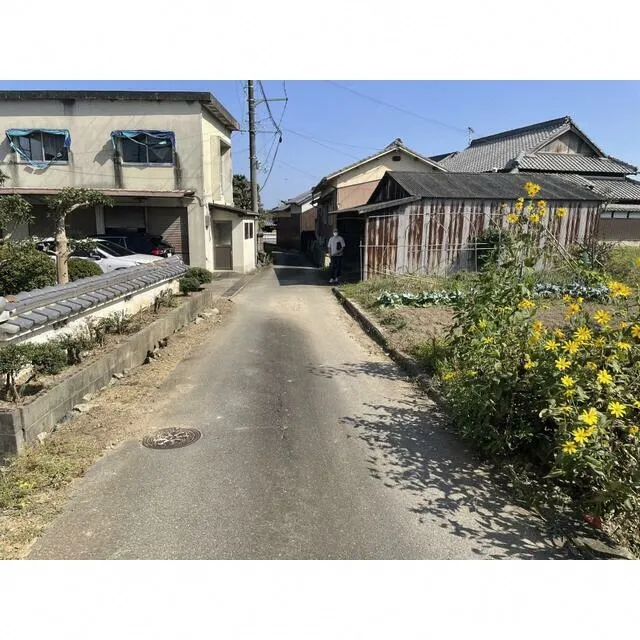
Single-Family Home Kasai City Hyogo Prefecture
Loading...
Est. Total (incl. fees): $55,787
16 views
Listed Dec 7, 2021
We help you buy with confidence
Buy, renovate, manage remotely
Local hands-on agents
Multilingual support
This property is a detached house located in Toyokura-cho, Kasai City, Hyogo Prefecture. Built in 1969 with a robust wooden structure, the residence offers a comfortable total floor area of 123.89 square meters. It is situated on a remarkably spacious lot spanning 479.19 square meters, providing ample outdoor space for various activities or potential expansion. The interior layout includes one well-appointed bathroom, ensuring practical daily living, and the overall design supports a functional and comfortable lifestyle within its existing footprint. Given its construction year, this home presents a significant opportunity for comprehensive renovation and modern updates, allowing for a fully personalized living space tailored to a new owner's specific needs and aesthetic preferences. The generous land size further enhances its appeal, offering possibilities for extensive landscaping, gardening, or the addition of outdoor amenities. This location within a quiet part of Kasai City is an excellent choice for those seeking a tranquil residential environment, benefiting from a serene atmosphere while maintaining convenient access to essential local facilities and services.
YEAR BUILT
1969
Bedrooms
-
BUILDING MATERIAL
Wooden
BUILDING SIZE
123.9 sqm
LOT SIZE
479.2 sqm
LAND OWNERSHIP
Freehold
ZONING
Residential
FLOOR
2
PARKING SPACE
Available
MINPAKU LIKELIHOOD
Unsure
RYOKAN LIKELIHOOD
Unsure
Nearest station
Airport
Onsen
Supermarket
Conbini
Hospital / Clinic
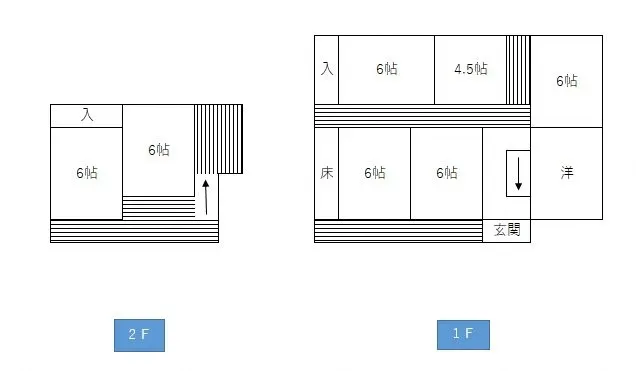
Floorplan
Loading...
Est. Total (incl. fees): $55,787
16 views
Listed Dec 7, 2021
We help you buy with confidence
Buy, renovate, manage remotely
Local hands-on agents
Multilingual support
...
Est. Total (incl. fees): $55,787