
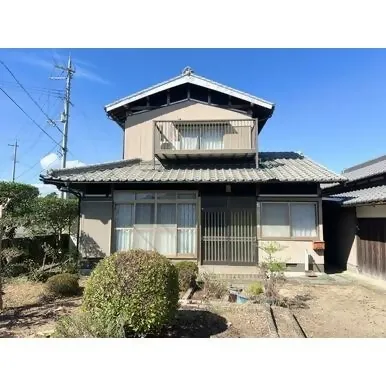
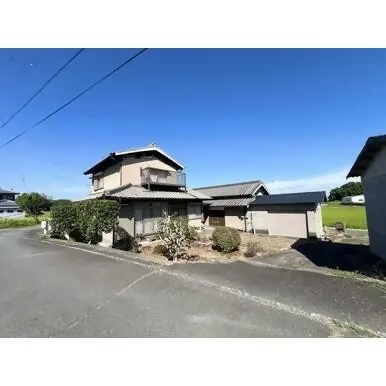
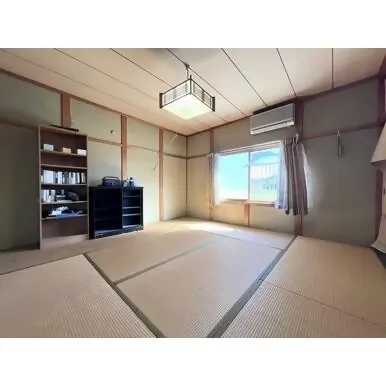
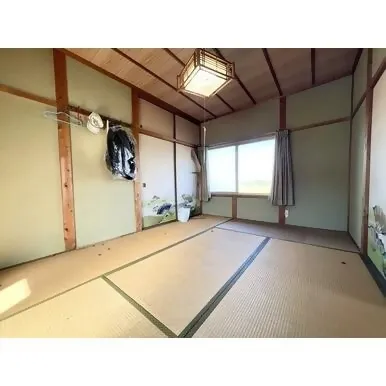
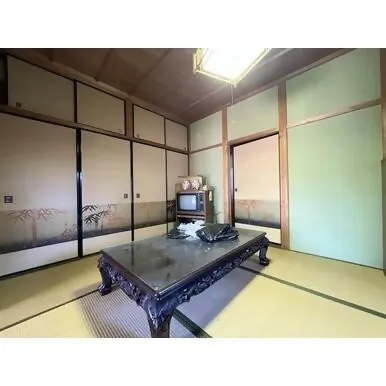
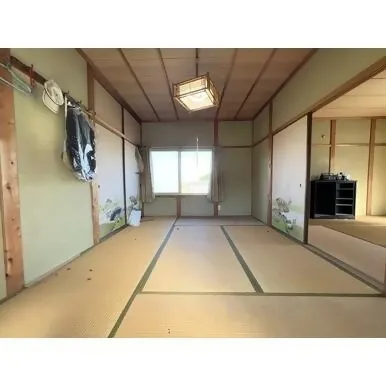
9DK Property Kasai City Hyogo Prefecture
Loading...
Est. Total (incl. fees): $26,207
15 views
Listed Nov 29, 2024
We help you buy with confidence
Buy, renovate, manage remotely
Local hands-on agents
Multilingual support
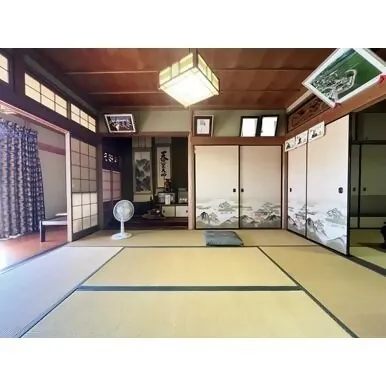
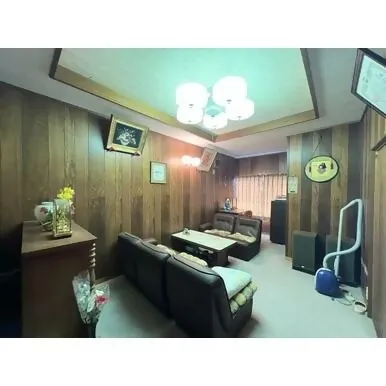
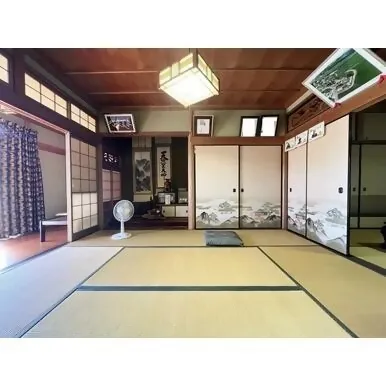
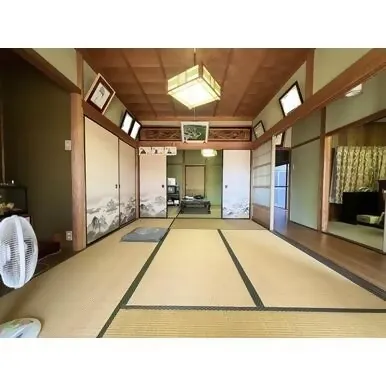
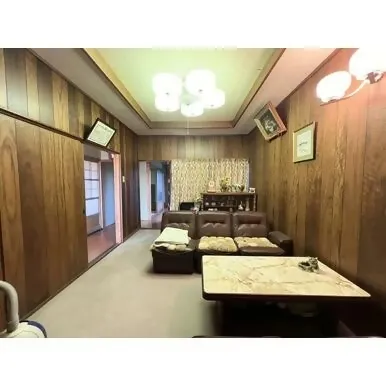
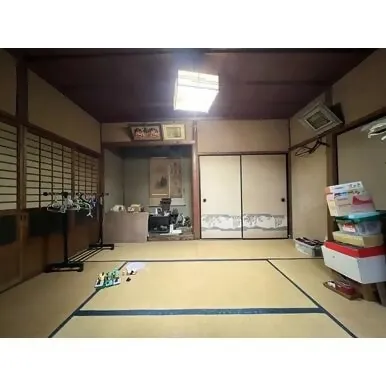
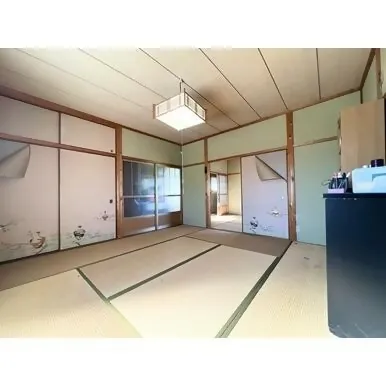
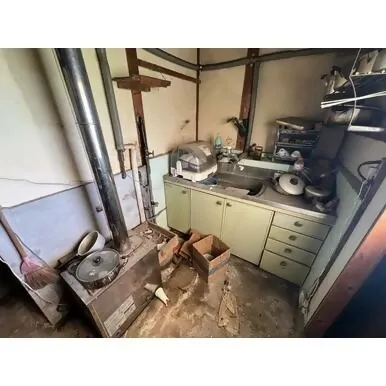
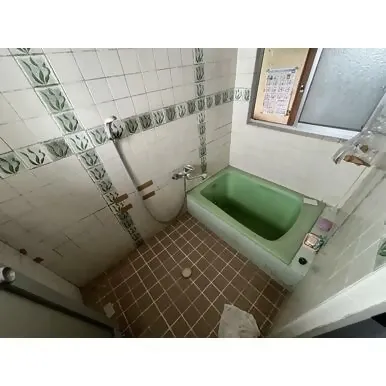
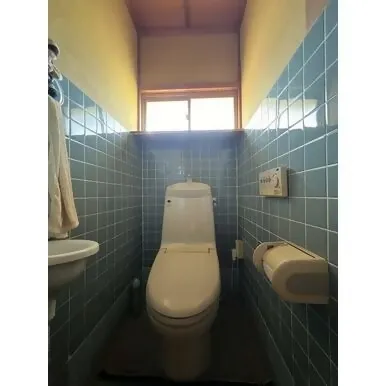
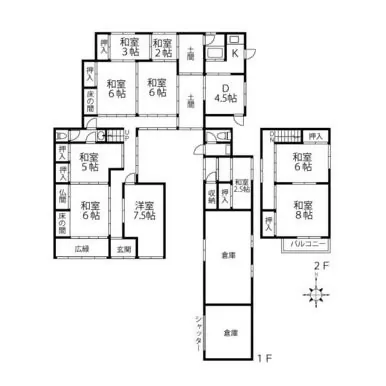
This traditional 9DK wooden-structured residence, built in 1978, offers a comprehensive layout suitable for various living arrangements. The property features a substantial building footprint of 175.77 square meters, providing extensive indoor living space spread across its numerous rooms. The generous land area totals 414.62 square meters, offering considerable outdoor potential for gardens, additional parking, or other ancillary uses within the property boundaries. Equipped with one bathroom, the home provides essential amenities for daily living. Situated in Taharacho, Kasai City, Hyogo Prefecture, the location benefits from an established local environment, typical of Japanese residential areas. This property represents an opportunity for those prioritizing a large footprint and a multi-room configuration, characteristic of detached homes in this region, offering practical and functional living for a family or individuals seeking ample space.
YEAR BUILT
1978
Bedrooms
9
BUILDING MATERIAL
Wooden
BUILDING SIZE
175.8 sqm
LOT SIZE
414.6 sqm
LAND OWNERSHIP
Freehold
ZONING
Residential
FLOOR
—
PARKING SPACE
—
MINPAKU LIKELIHOOD
Unsure
RYOKAN LIKELIHOOD
Unsure
Nearest station
Airport
Onsen
Supermarket
Conbini
Hospital / Clinic
Floorplan
Loading...
Est. Total (incl. fees): $26,207
15 views
Listed Nov 29, 2024
We help you buy with confidence
Buy, renovate, manage remotely
Local hands-on agents
Multilingual support
...
Est. Total (incl. fees): $26,207