
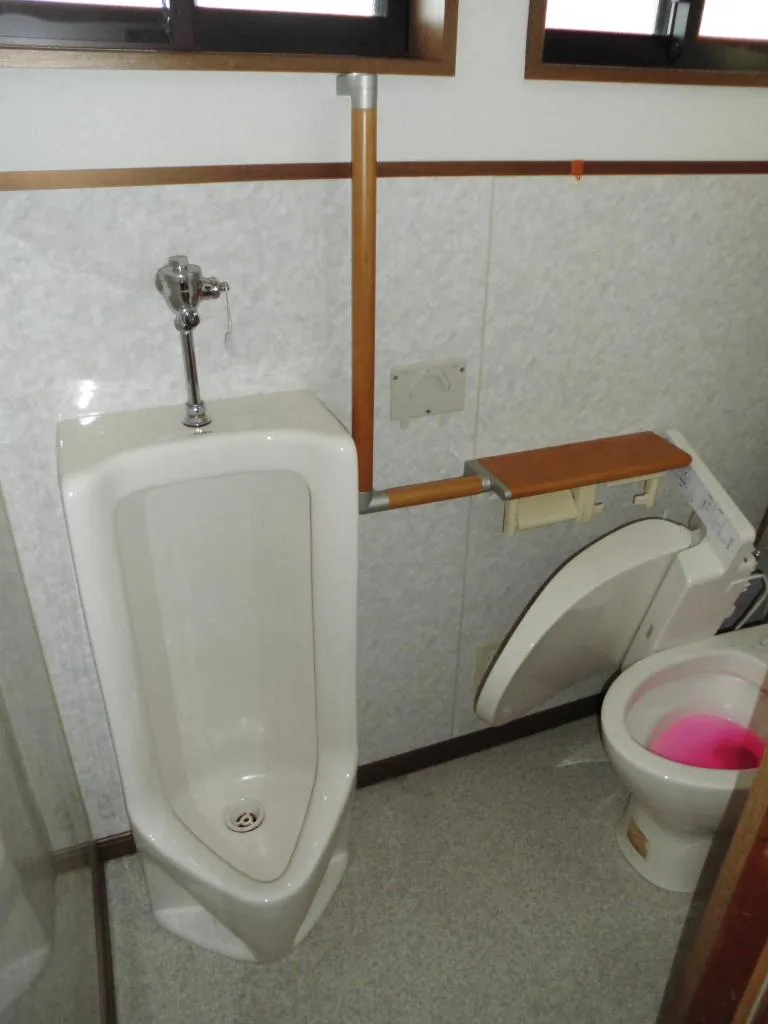
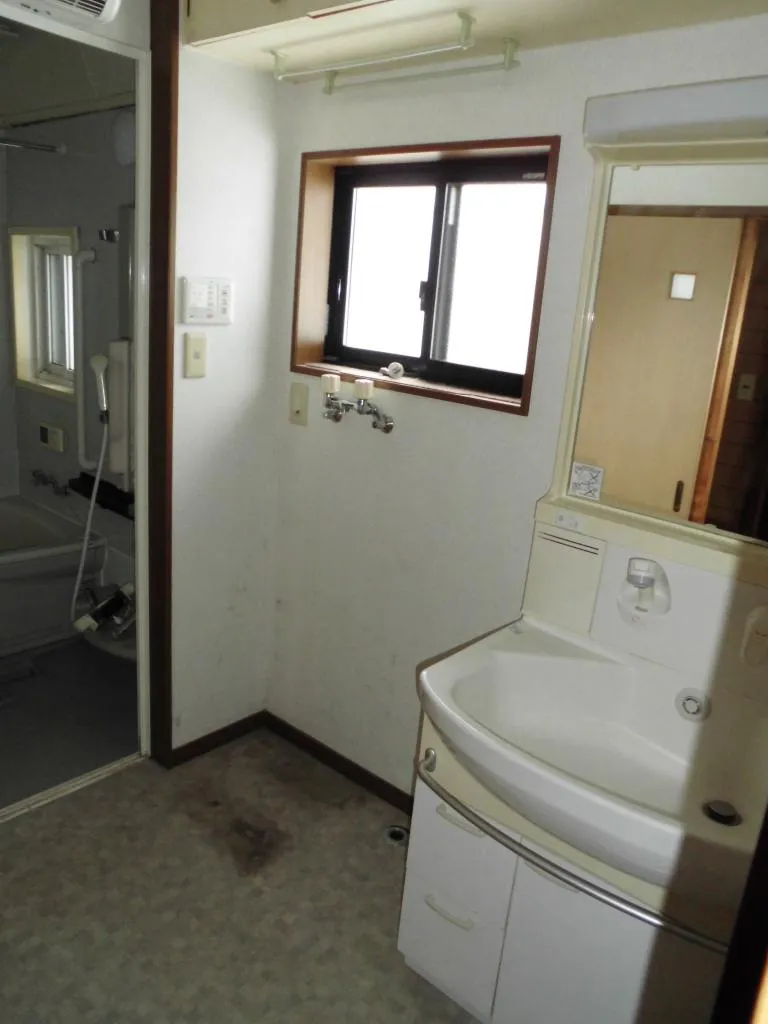
4DK Property Takayama Gifu
Loading...
Est. Total (incl. fees): $24,946
34 views
4 favorites
We help you buy with confidence
Buy, renovate, manage remotely
Local hands-on agents
Multilingual support
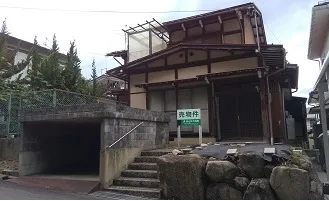
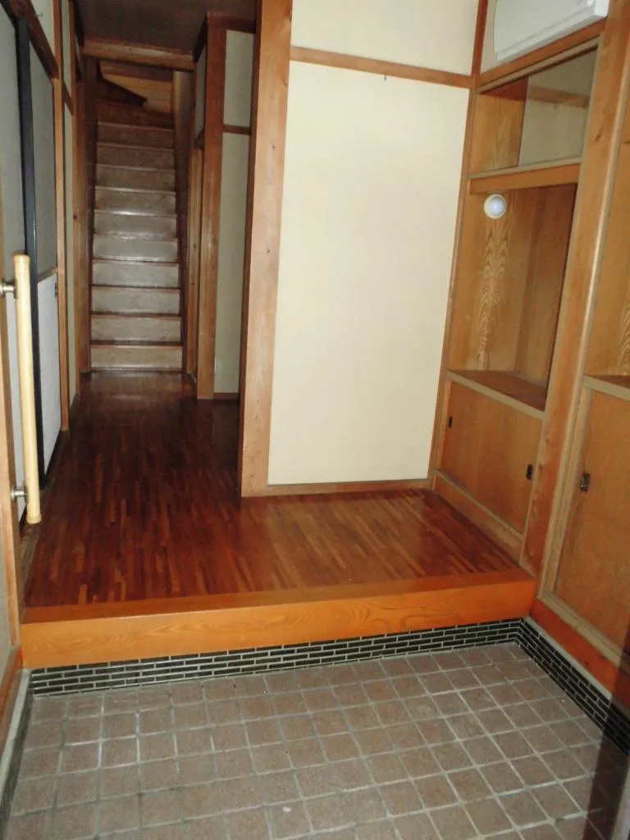
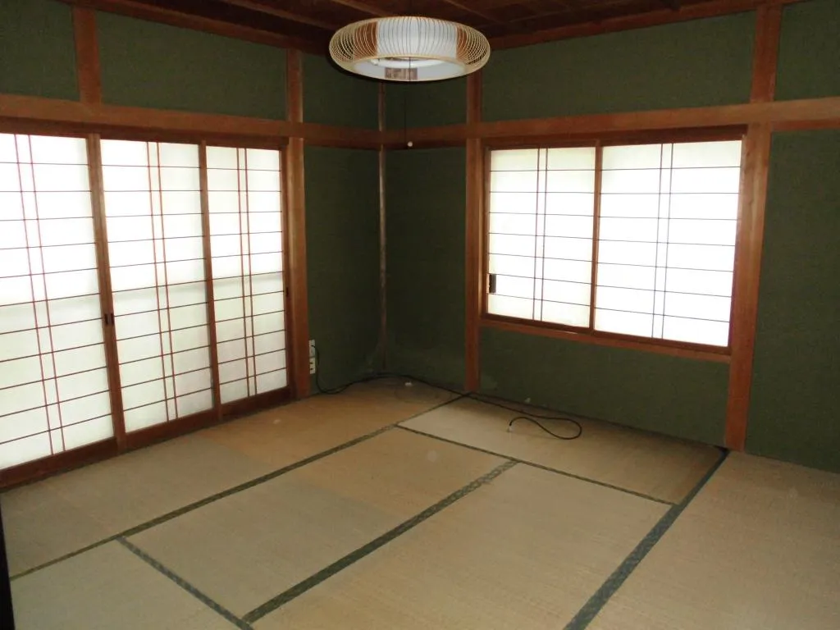
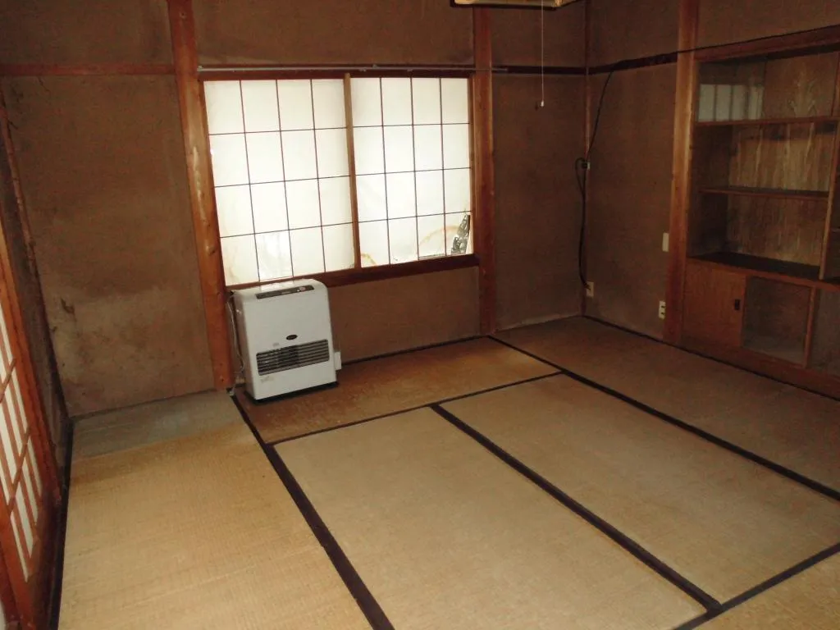
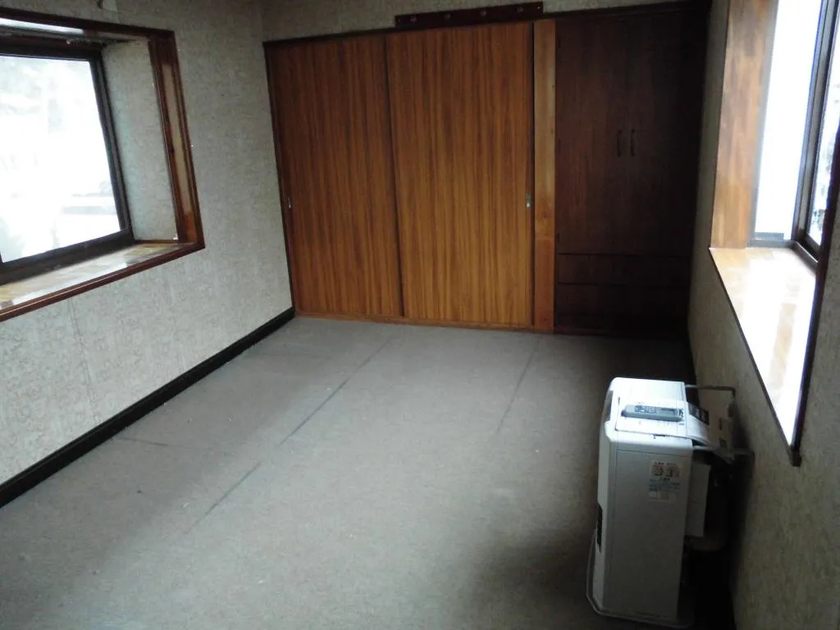
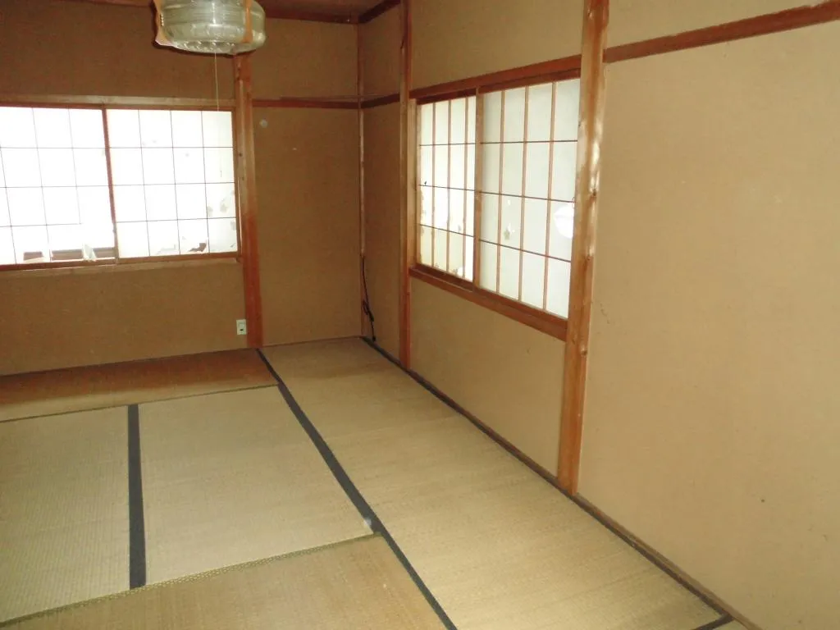
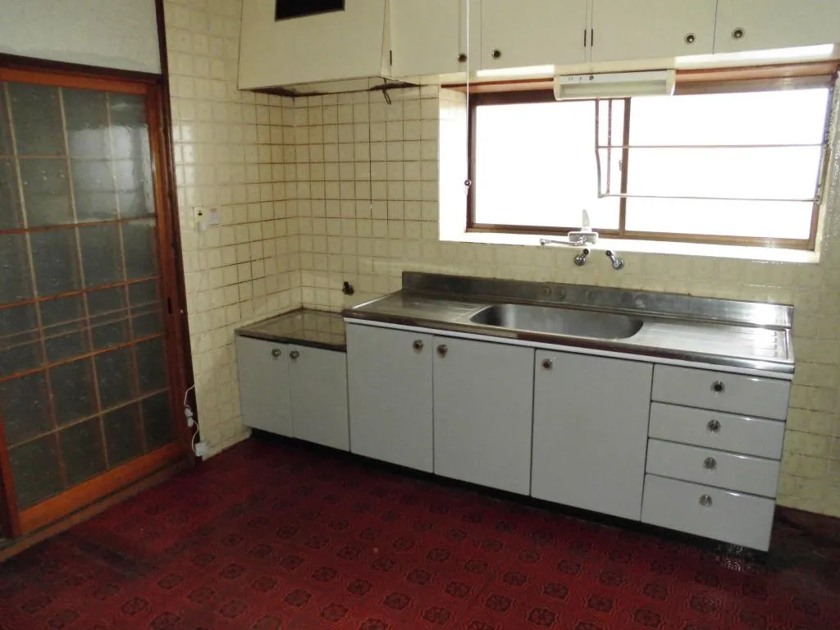
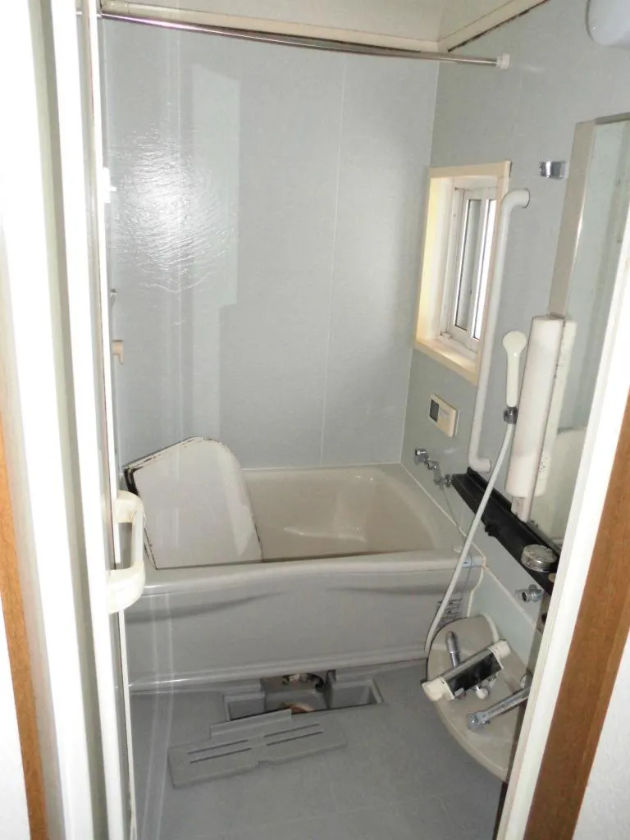
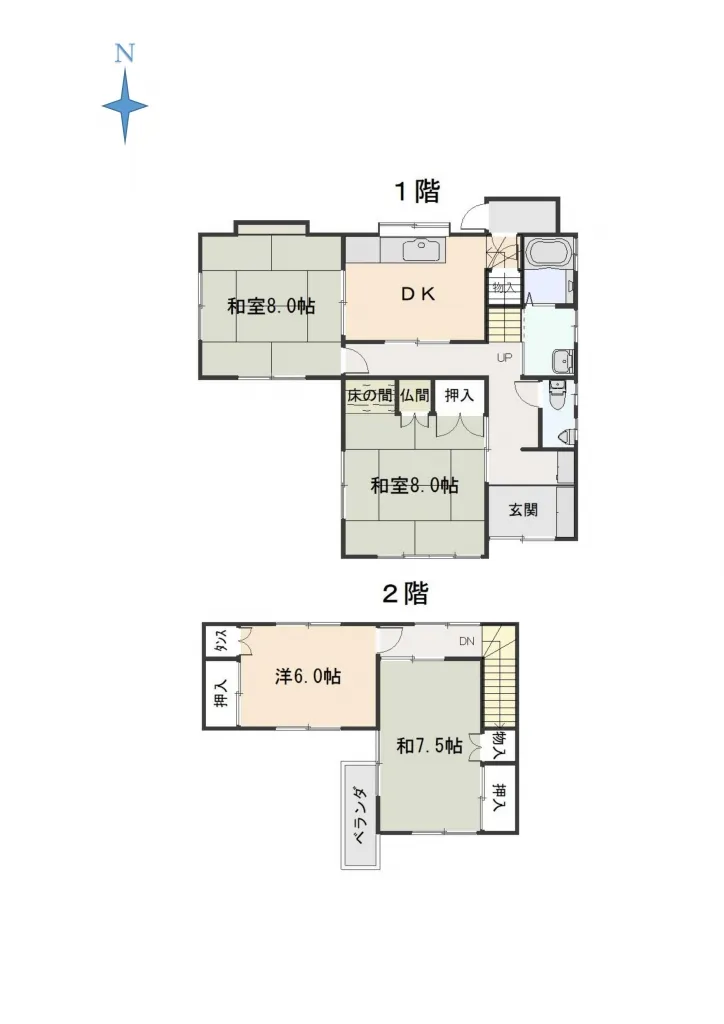
This property, situated in Takayama City, Gifu Prefecture, features a practical 4DK floor plan, ideal for a family or individuals seeking adaptable living space. Constructed in 1978 with durable wooden materials, it offers a total building area of 94.74 square meters, efficiently laid out to maximize utility. The residence is positioned on a generous 131.0 square meter lot, providing ample outdoor potential. It includes one well-appointed bathroom. This home offers a solid foundation for comfortable living within an established residential area of Takayama. Its construction date suggests a traditional Japanese architectural style, which may appeal to those looking for a property with character. The location provides convenient access to local infrastructure, including public transport options and essential amenities, making daily life efficient and accessible. This residence presents an opportunity for a straightforward acquisition.
YEAR BUILT
1978
Bedrooms
4
BUILDING MATERIAL
Wooden
BUILDING SIZE
94.7 sqm
LOT SIZE
131 sqm
LAND OWNERSHIP
Freehold
ZONING
Residential
FLOOR
2
PARKING SPACE
Nearby
MINPAKU LIKELIHOOD
Unlikely
RYOKAN LIKELIHOOD
Unlikely
Nearest station
Airport
Onsen
Supermarket
Conbini
Hospital / Clinic
Floorplan
Loading...
Est. Total (incl. fees): $24,946
34 views
4 favorites
We help you buy with confidence
Buy, renovate, manage remotely
Local hands-on agents
Multilingual support
...
Est. Total (incl. fees): $24,946