
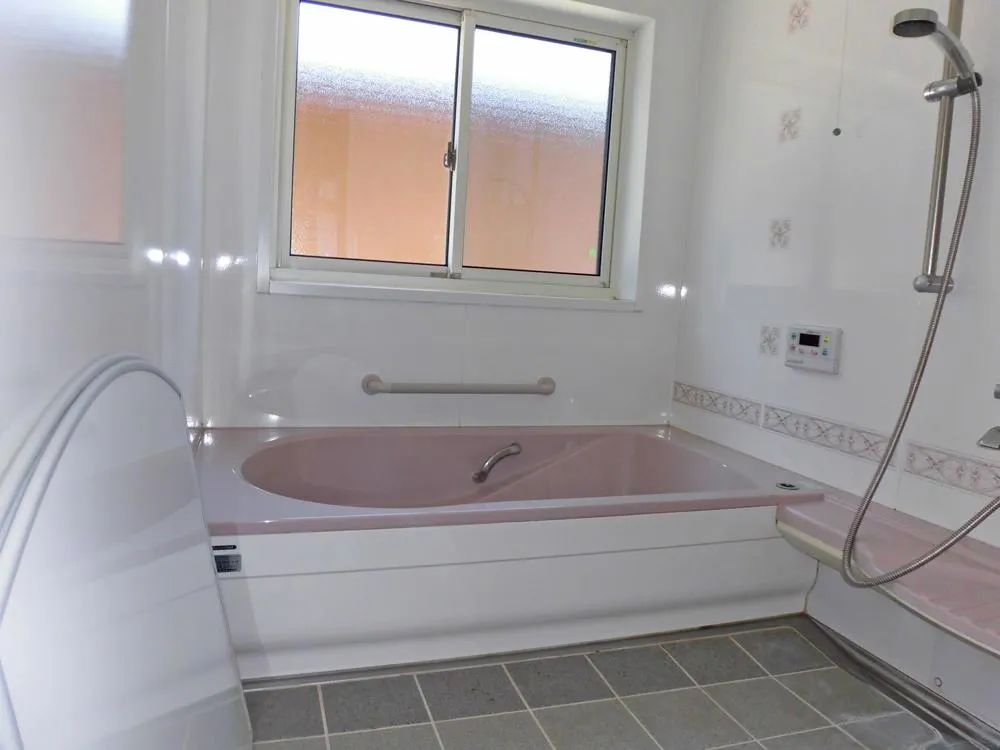
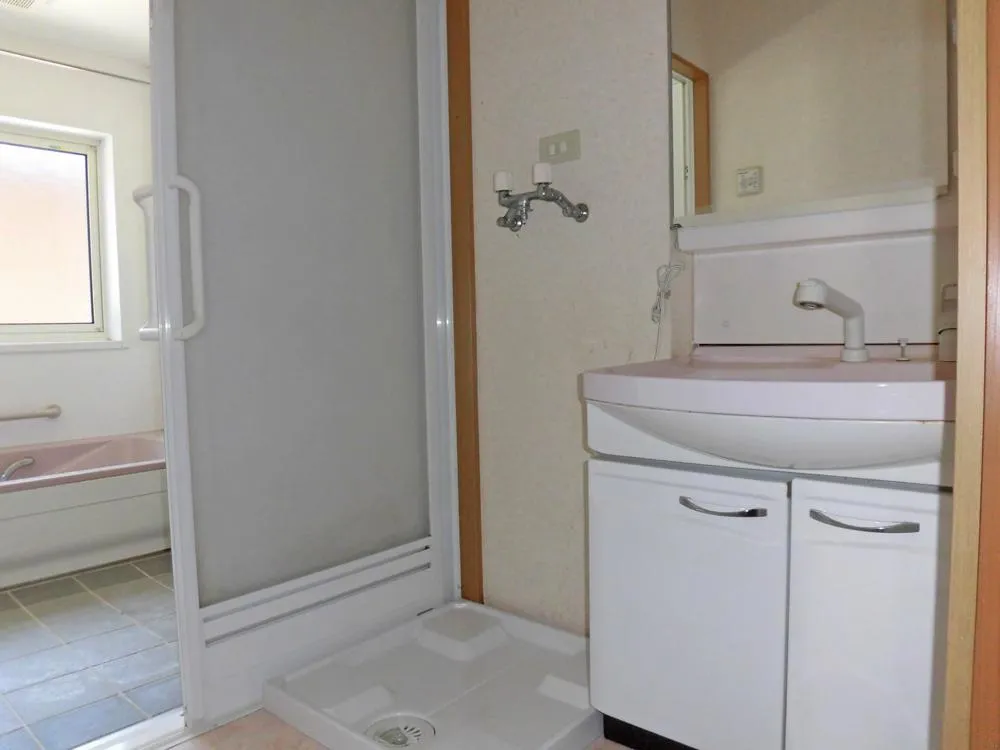
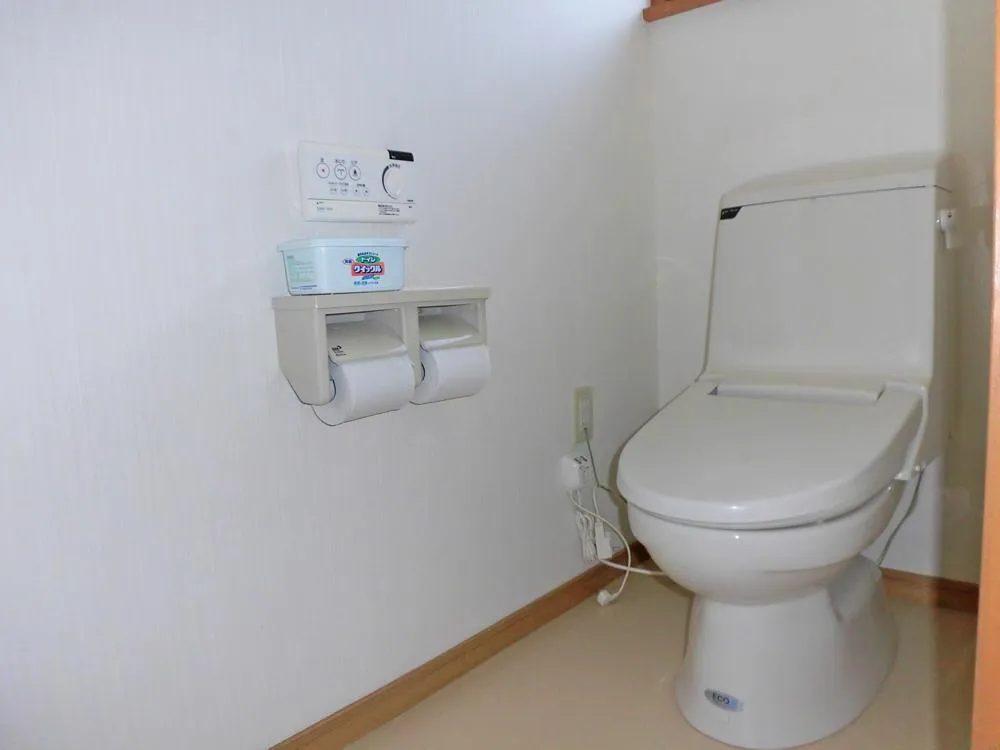
8DK Property Odate City Akita Prefecture
Loading...
$44,220
Est. Total (incl. fees): $45,280
5 views
Listed Jun 22, 2023
We help you buy with confidence
Buy, renovate, manage remotely
Local hands-on agents
Multilingual support
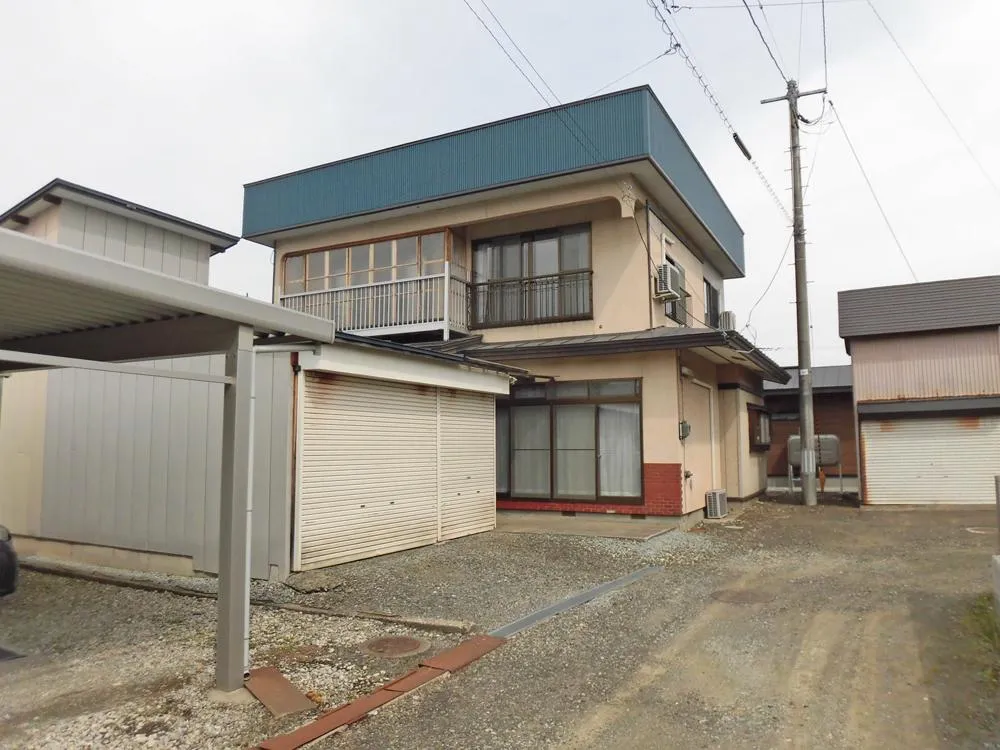
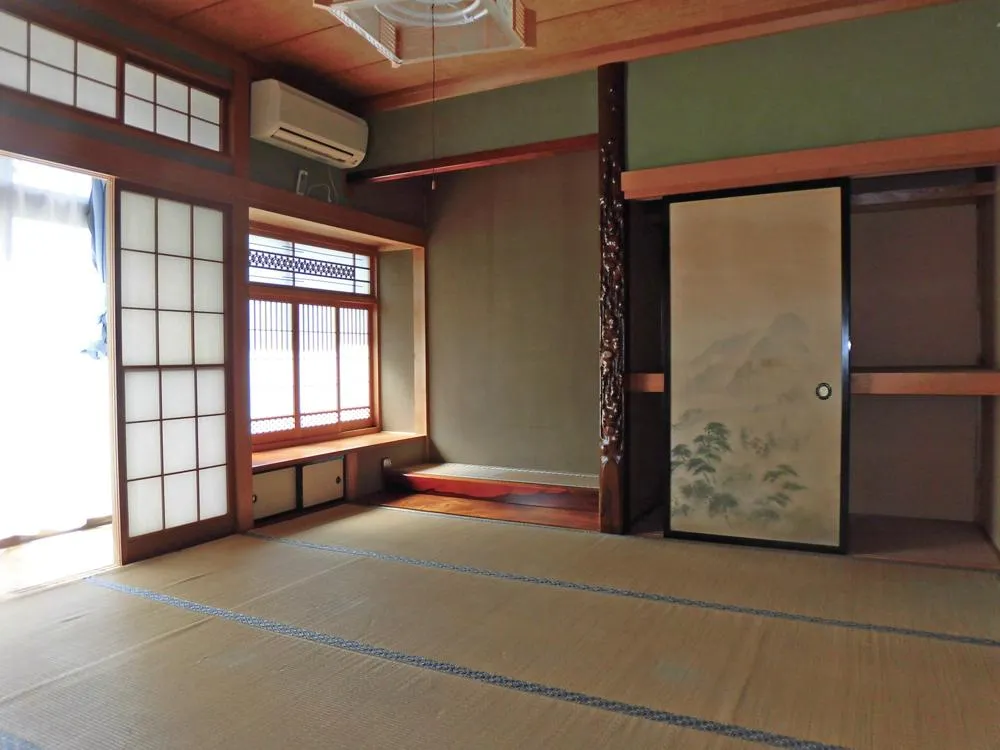
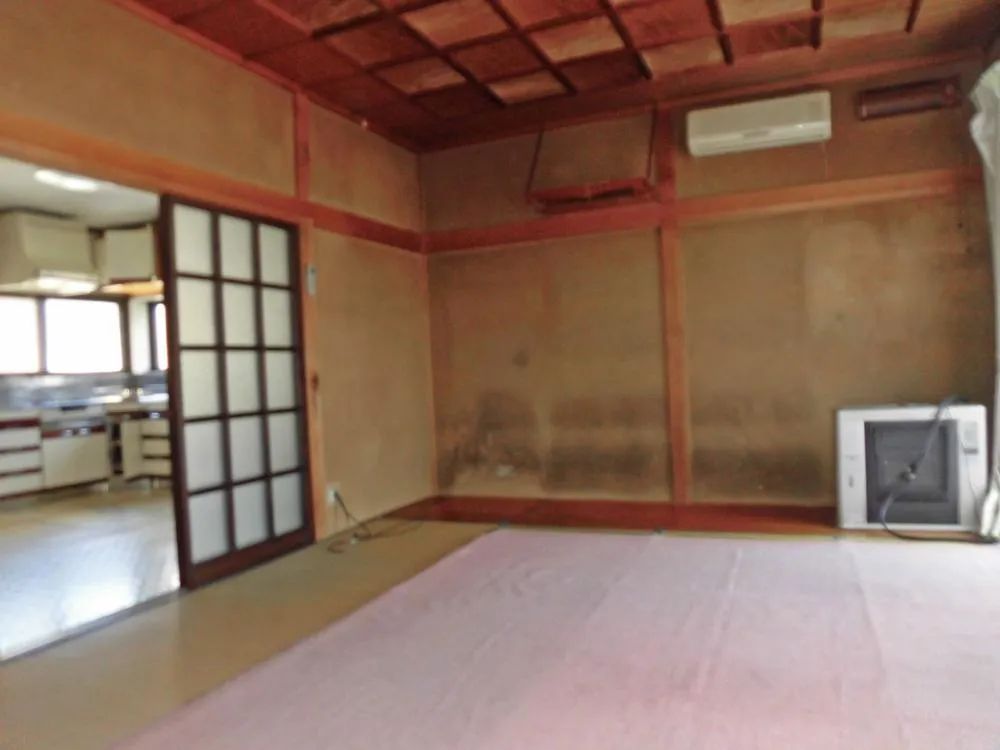
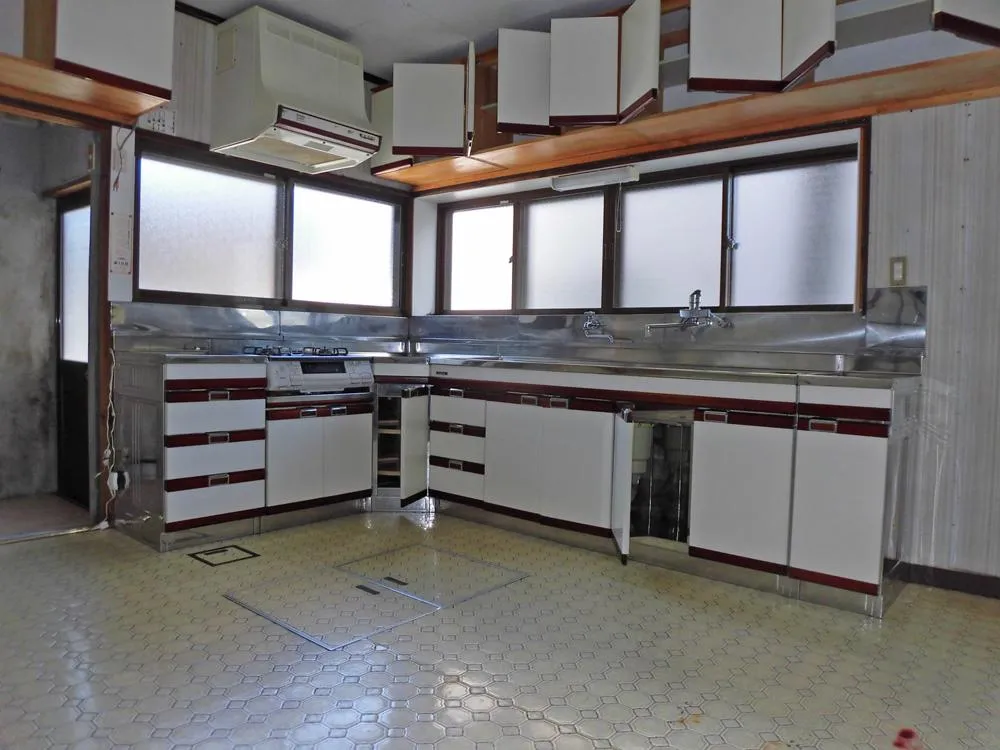
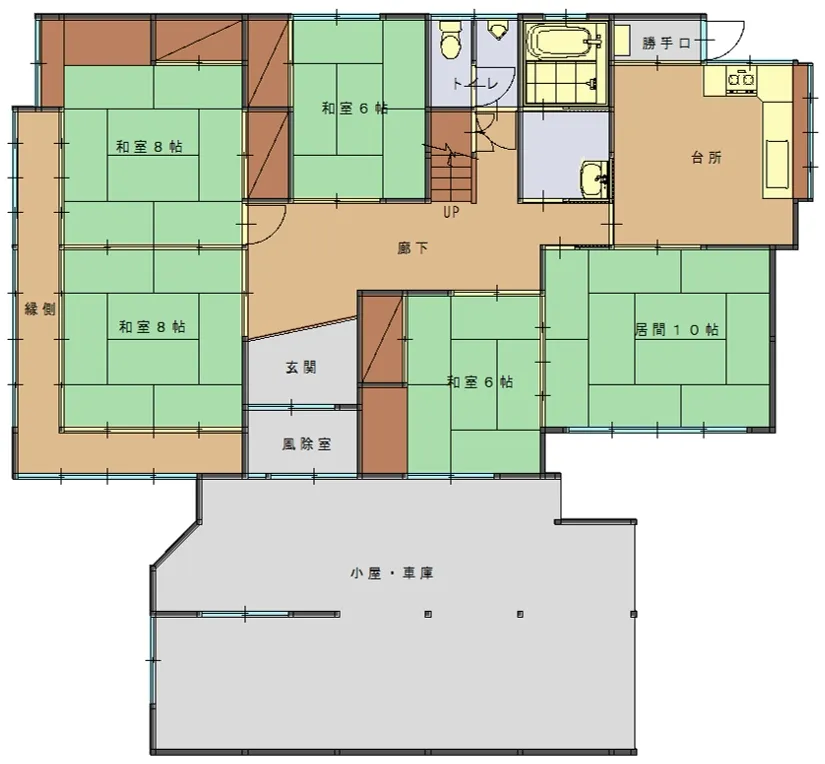
This 8DK detached house is situated in Odate City, Akita Prefecture, offering a substantial living space ideal for various needs. The property boasts a building footprint of 191.7 square meters set on a generous land plot of 292.76 square meters. Constructed in 1982 using traditional wooden techniques, this residence provides an expansive 8DK layout, which is highly adaptable for larger families or those requiring multiple functional rooms for hobbies or home offices. Nestled within a quiet and established residential area, this home ensures a peaceful environment suitable for comfortable family living. It is equipped with one full bathroom, catering efficiently to daily needs. The property, while built in 1982, offers a solid and durable foundation. This presents a unique opportunity for prospective owners to engage in comprehensive renovations, personalizing the space and transforming it to perfectly align with their specific lifestyle and modern design preferences, thereby maximizing its inherent potential and long-term value.
YEAR BUILT
1982
Bedrooms
8
BUILDING MATERIAL
Wooden
BUILDING SIZE
191.7 sqm
LOT SIZE
292.8 sqm
LAND OWNERSHIP
Freehold
ZONING
Residential
FLOOR
2
PARKING SPACE
—
MINPAKU LIKELIHOOD
Unlikely
RYOKAN LIKELIHOOD
Unlikely
Nearest station
Airport
Onsen
Supermarket
Conbini
Hospital / Clinic
Floorplan
Loading...
$44,220
Est. Total (incl. fees): $45,280
5 views
Listed Jun 22, 2023
We help you buy with confidence
Buy, renovate, manage remotely
Local hands-on agents
Multilingual support
...
Est. Total (incl. fees): $45,280