
4LDK Property Kitaakita City Akita Prefecture
Loading...
Est. Total (incl. fees): $9,873
37 views
We help you buy with confidence
Buy, renovate, manage remotely
Local hands-on agents
Multilingual support
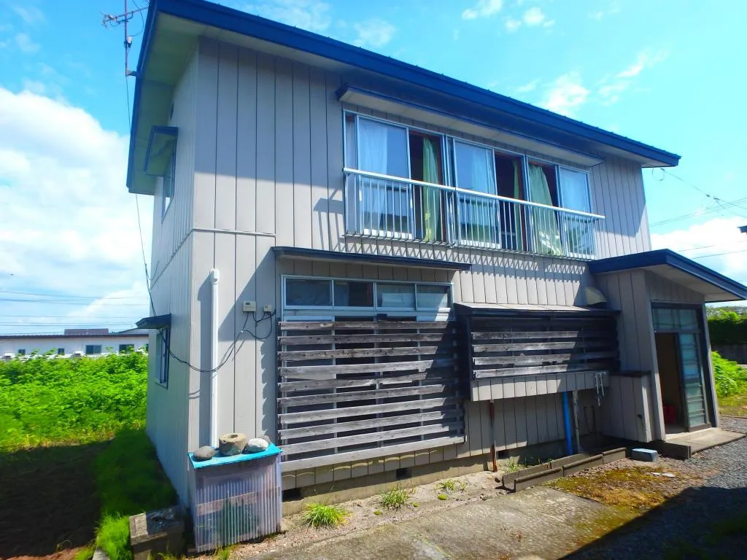
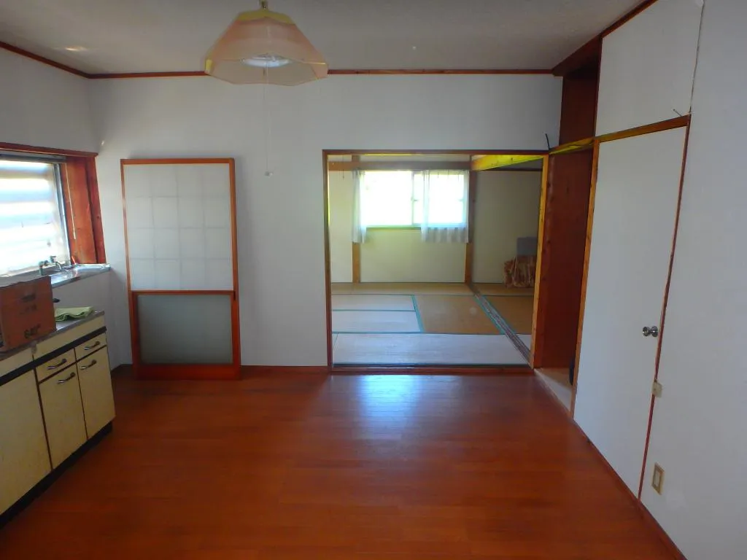
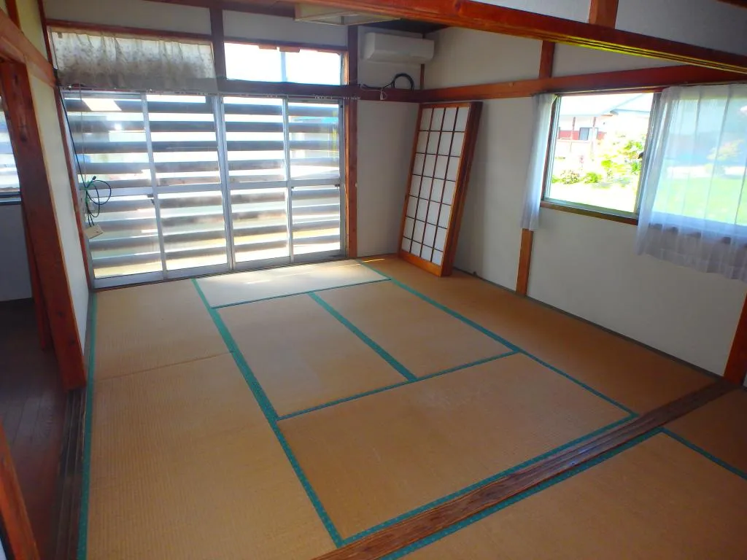
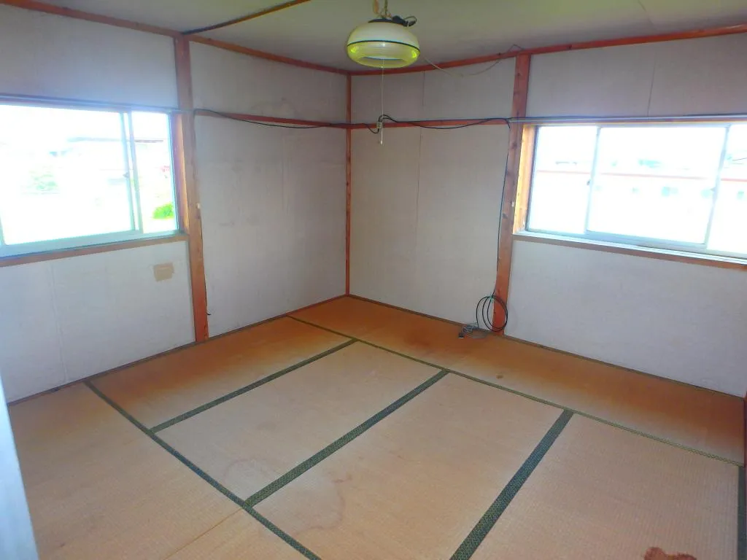
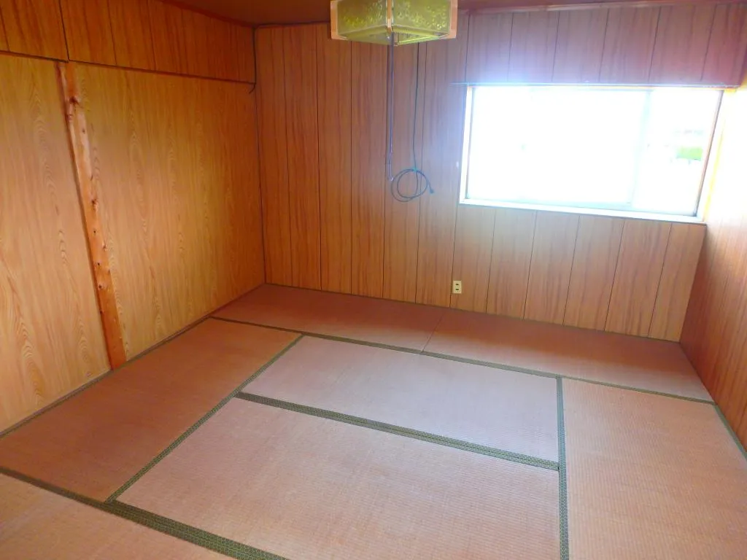
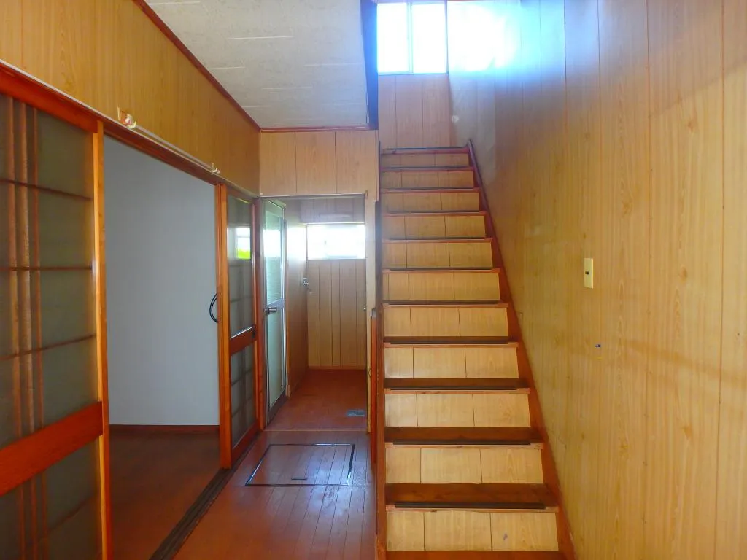
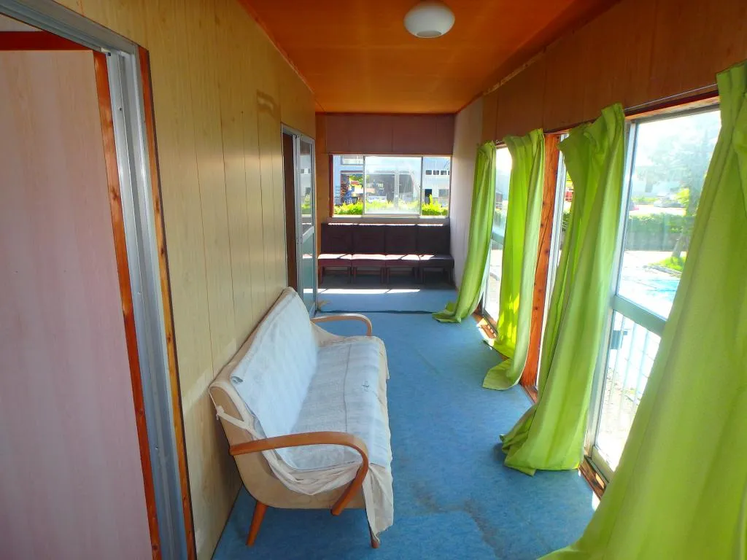
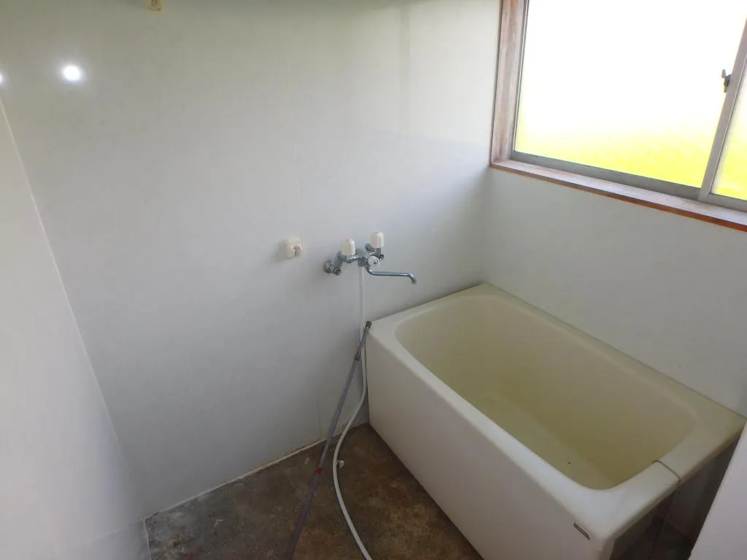
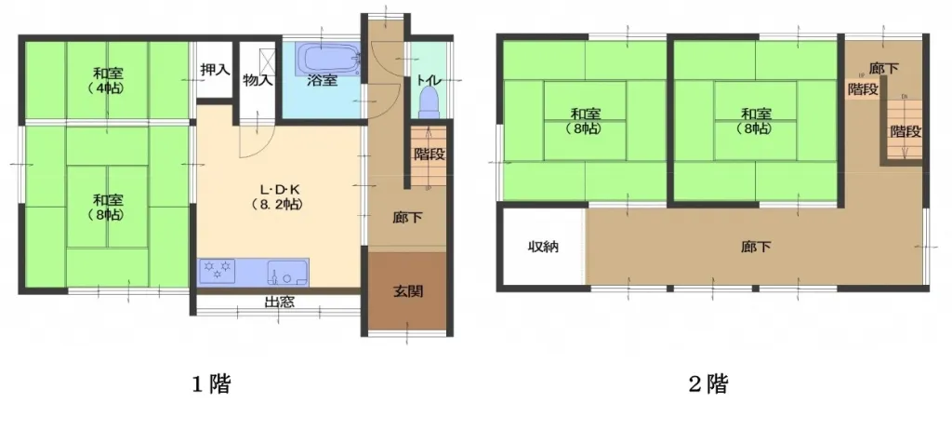
This detached wooden house, a 4LDK layout, was constructed in 1977 and is situated in Kitaakita City, Akita Prefecture. The property features a building footprint of 89.40 square meters, set upon a generous land plot spanning 110.38 square meters. This configuration ensures ample indoor living space complemented by a practical outdoor area, making it well-suited for family residency. The functional 4LDK floor plan provides distinct zones for living, dining, and sleeping, catering to various lifestyle needs. Despite its 1977 construction, this property offers a well-established and calm residential environment, indicative of its solid wooden build. It is equipped with one bathroom, ensuring essential daily amenities are present. The location within a residential area in Kitaakita City suggests a quiet and community-oriented lifestyle, offering a peaceful retreat from urban bustle. This home represents a practical option for individuals or families seeking a grounded living experience in a serene Japanese setting.
YEAR BUILT
1977
Bedrooms
4
BUILDING MATERIAL
Wooden
BUILDING SIZE
89.4 sqm
LOT SIZE
110.4 sqm
LAND OWNERSHIP
Freehold
ZONING
Residential
FLOOR
2
PARKING SPACE
None
MINPAKU LIKELIHOOD
Unsure
RYOKAN LIKELIHOOD
Unlikely
Nearest station
Airport
Onsen
Supermarket
Conbini
Hospital / Clinic
Floorplan
Loading...
Est. Total (incl. fees): $9,873
37 views
We help you buy with confidence
Buy, renovate, manage remotely
Local hands-on agents
Multilingual support
...
Est. Total (incl. fees): $9,873